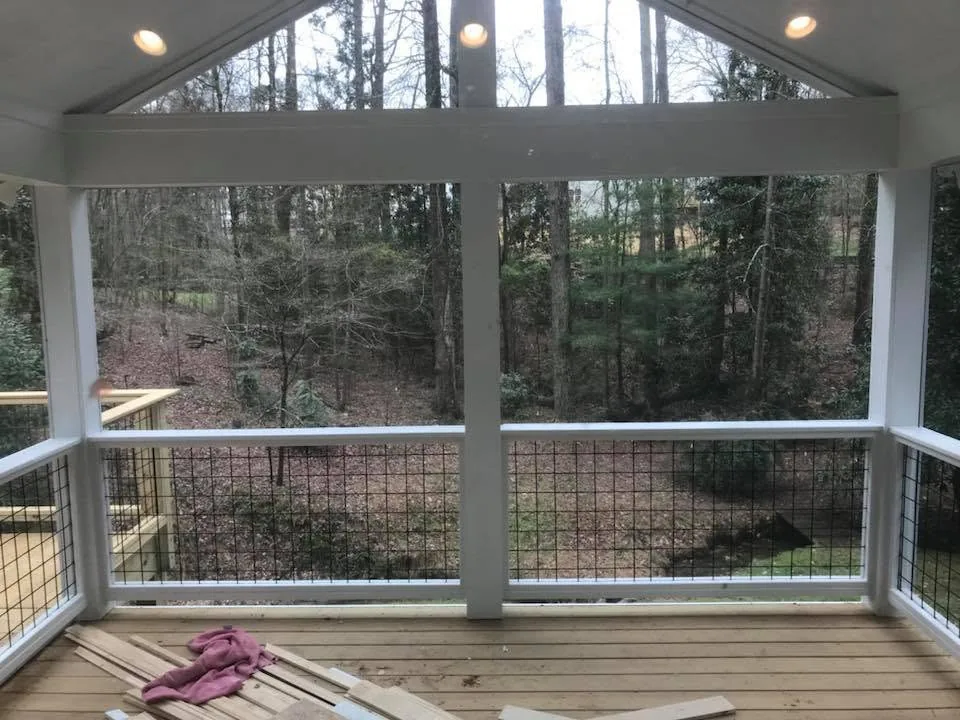
Vaulted Gable-Roof Porches
Open-rafter or tongue-and-groove vaulted gable roofs with dramatic height, open gable screen triangles, and centered fan blocking.
Read Specifications Enjoy North Carolina spring pine pollen, summer evenings, and autumn afternoons without mosquitoes or glare. We frame vaulted gable and shed-roof screened porches that look original to your home.
We will come walk the property with you and put together a clear written estimate.
Every screened porch we build is custom-drawn for your house elevation, existing roof pitch, and backyard slope, framed with heavy 6x6 posts, exposed or finished rafters, and tight screen panels.
Open-rafter or tongue-and-groove vaulted gable roofs with dramatic height, open gable screen triangles, and centered fan blocking.
Read Specifications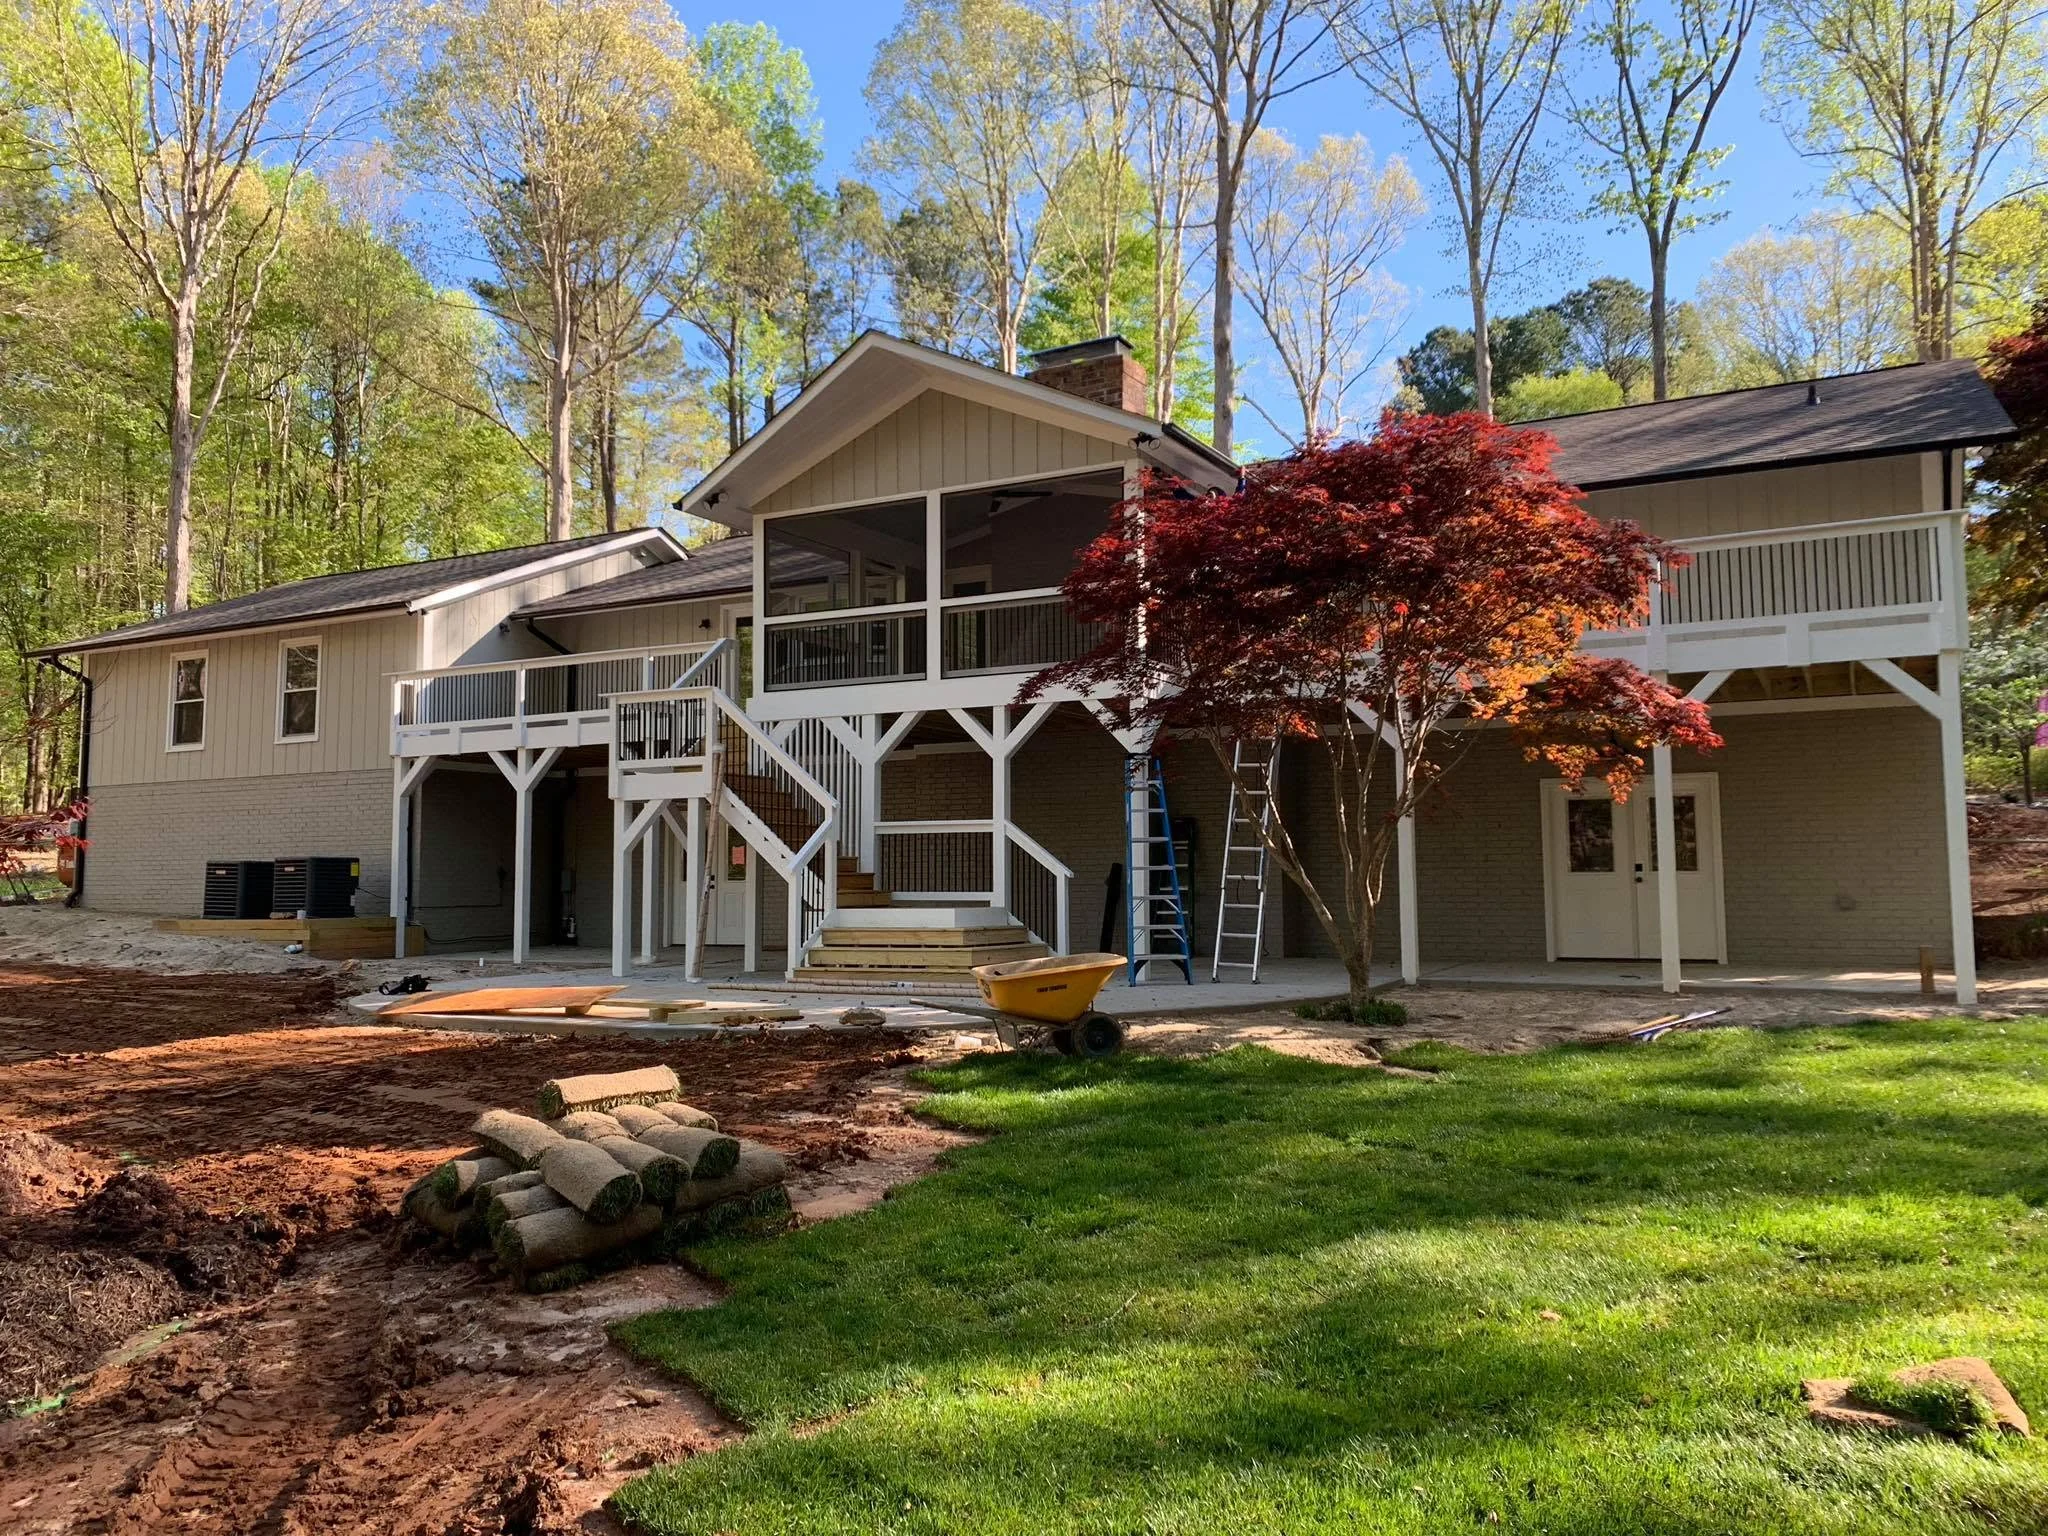
Clean single-slope shed and hip roofs designed to tuck neatly beneath second-story window sills while maintaining generous ceiling height.
Read Specifications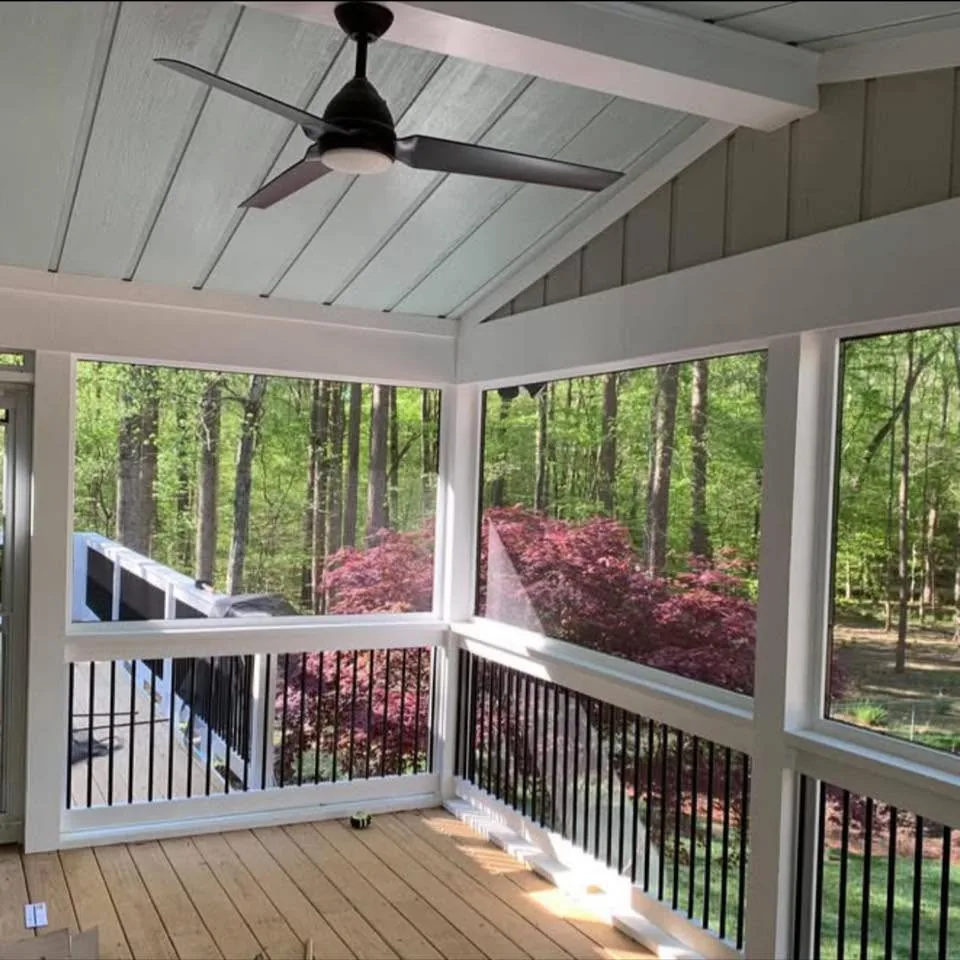
A roofed screened room paired with an adjacent open wood or composite sun deck for your grill, smoker, and outdoor steps.
Read Specifications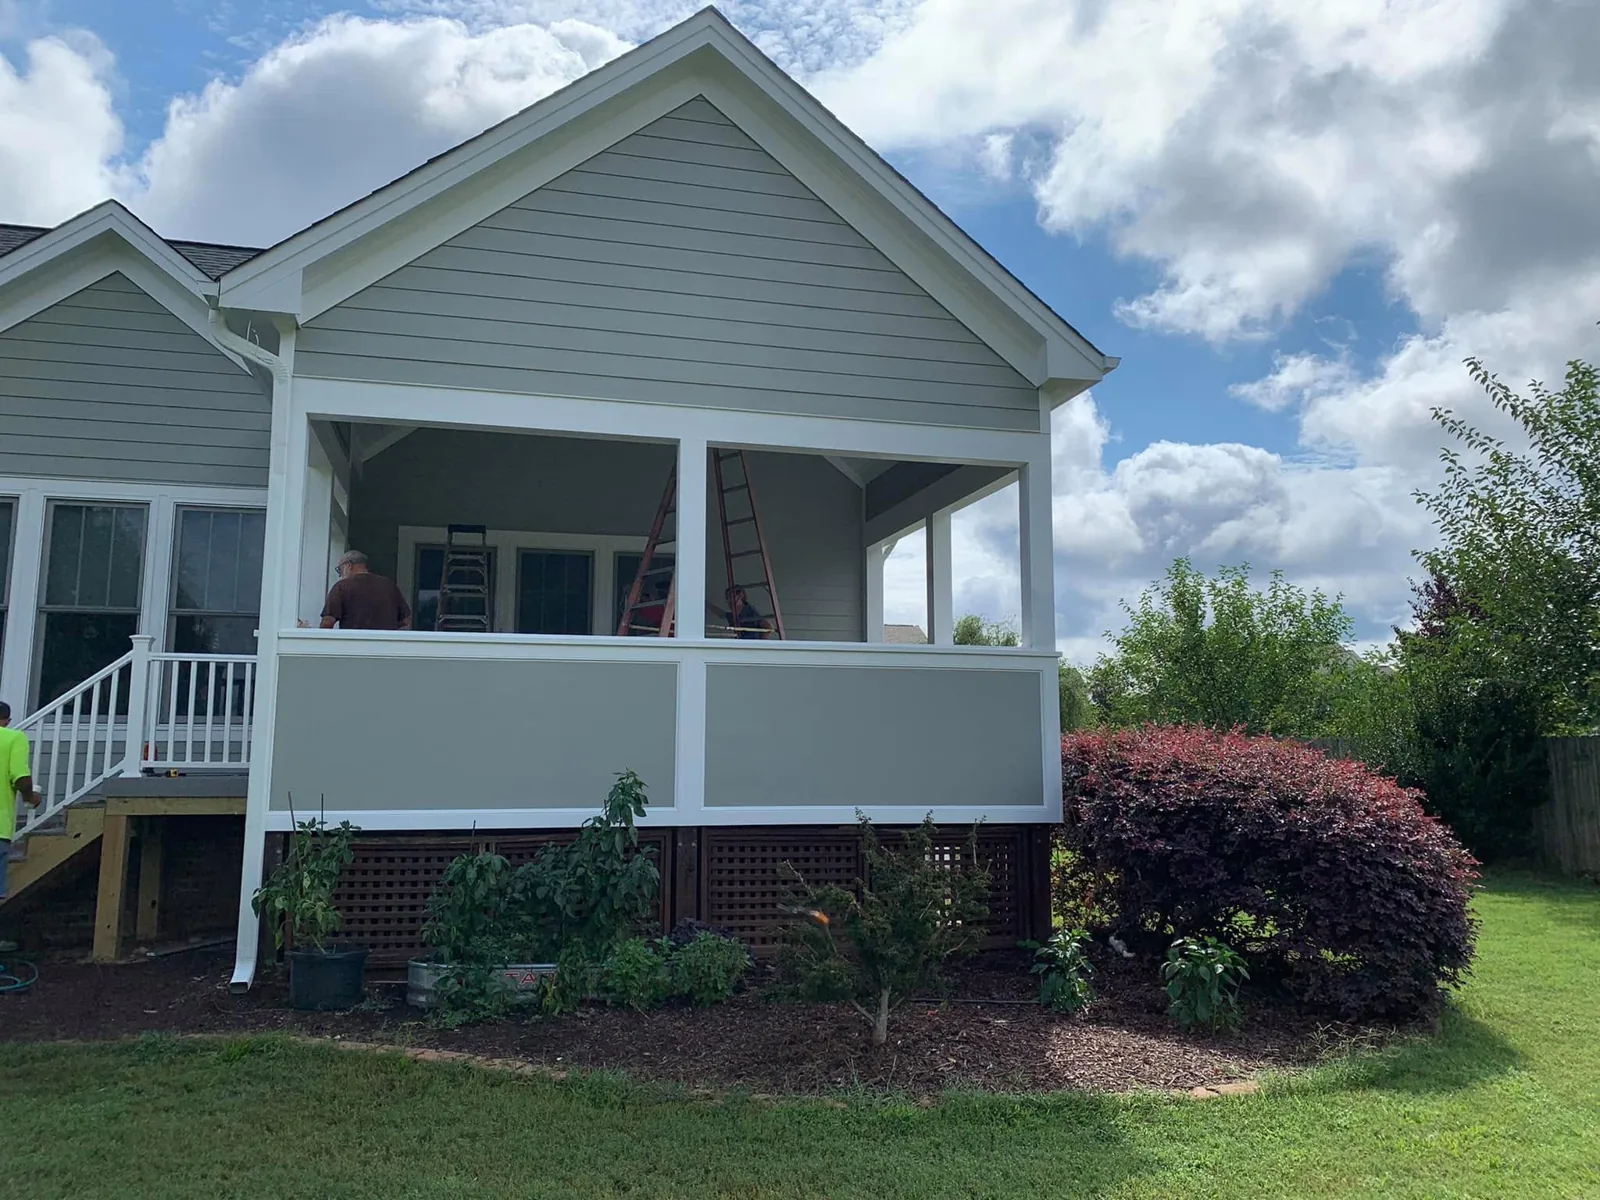
Choose low-maintenance Trex or TimberTech composite flooring or #1 pressure-treated wood with under-joist insect screening.
Read Specifications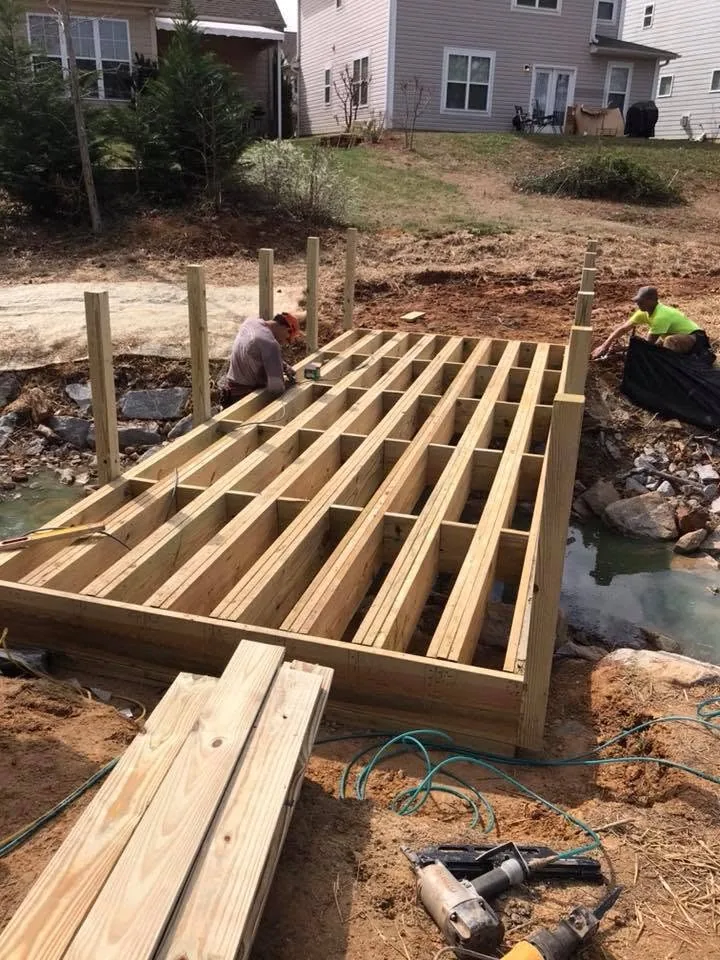
Upgrading your existing open deck with reinforced concrete footings, double carry beams, a full roof, and perimeter screening.
Read Specifications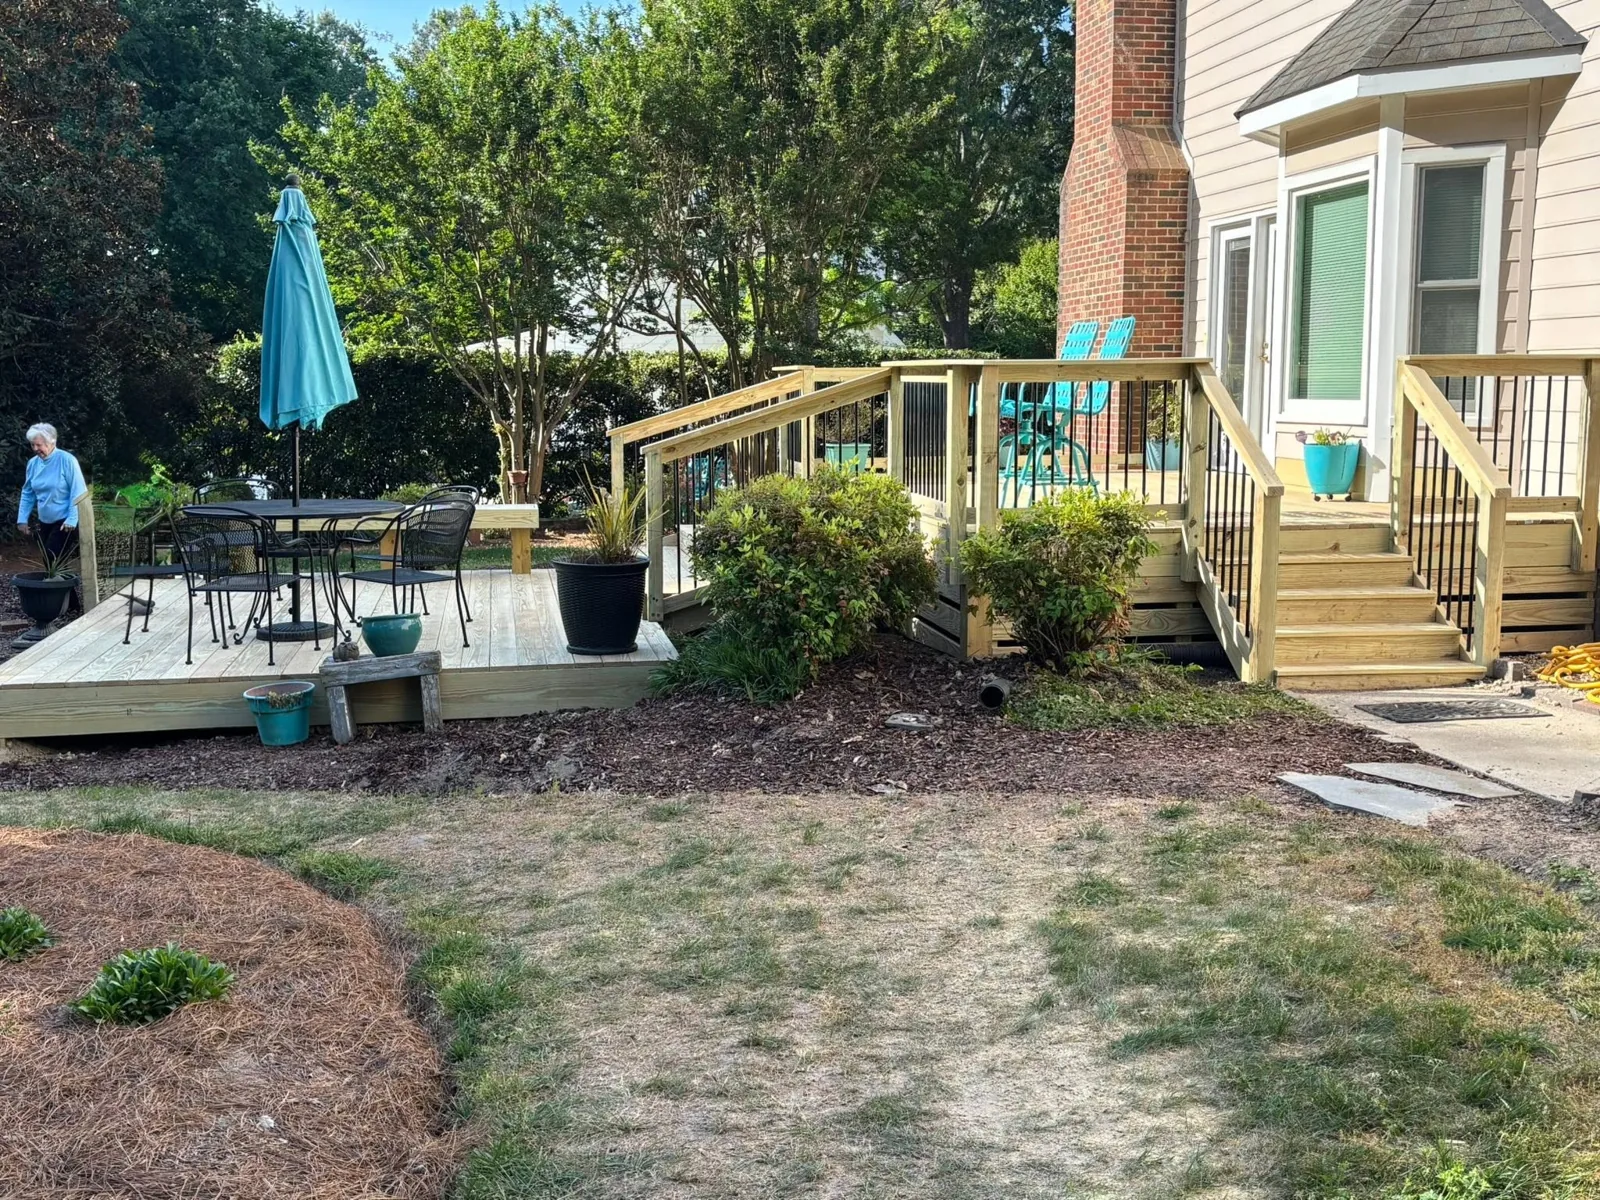
Elevated screened porches over walkout basements with graded stone patios and drainage management underneath.
Read SpecificationsAdding a roofed screened porch to an existing house requires real structural carpentry. You are tying a new roof plane into your existing rafters or wall framing and transferring roof snow, wind, and dead loads all the way down into the earth.
Key Cost Drivers: (1) Porch square footage and height above grade; (2) Roof geometry (shed roof vs. vaulted gable or hip roof); (3) Flooring material (wood vs. composite); (4) Ceiling finish (exposed craftsman rafters vs. beaded tongue-and-groove ceiling); and (5) Attached grill deck or staircase runs.
A roofed porch carries far more weight and wind uplift than an open sun deck. We excavate deep concrete footings sized specifically for tributary roof loads, anchor 6x6 posts with structural hardware, and frame double or triple 2x10 and 2x12 perimeter carry beams so the floor and roofline stay dead level.
Where your new porch roof meets the house, we strip back existing shingles or siding as needed, frame conventional ridge boards and rafters with hurricane ties, lay ice-and-water shield in every valley and wall transition, and install architectural shingles and drip edge matched to your home.
We frame clean vertical posts and horizontal guardrails at code height, stretch durable charcoal fiberglass or pet-resistant screen mesh that keeps its tension through hot summers and winter winds, and seal the underside of slatted wood floors with screen mesh so mosquitoes cannot enter from below.
Our own crew handles every stage of your screened porch build, from digging footings to hanging the screen door.
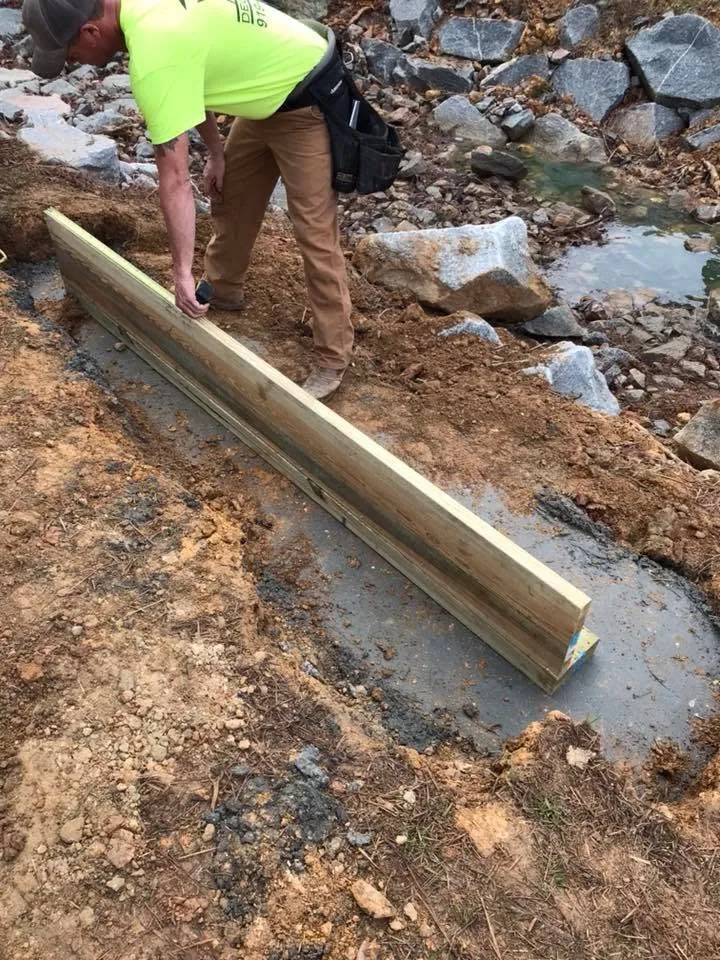
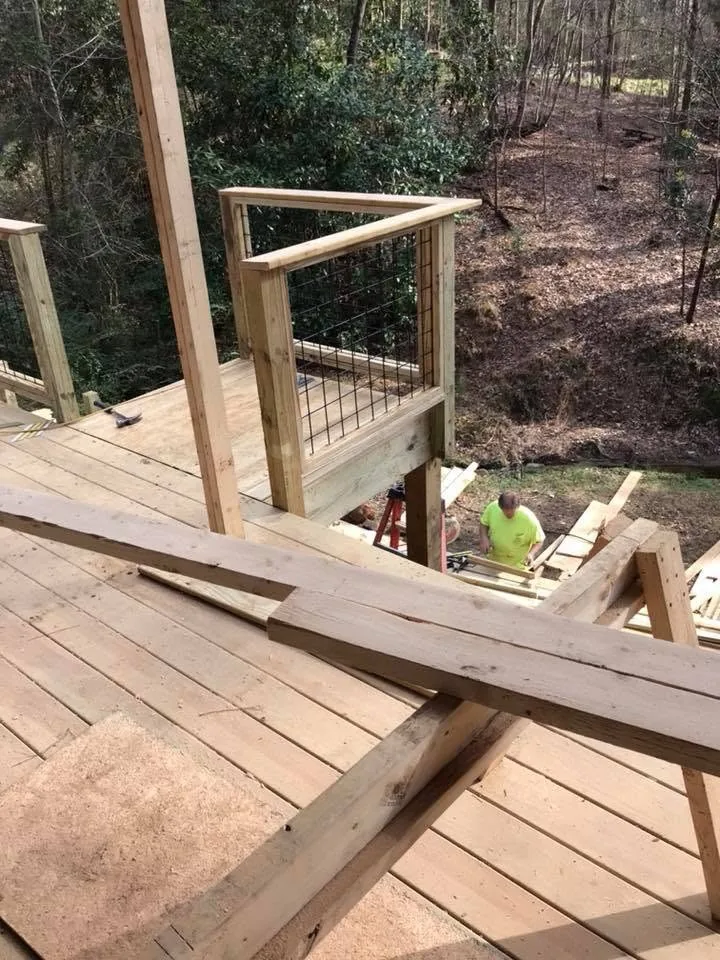
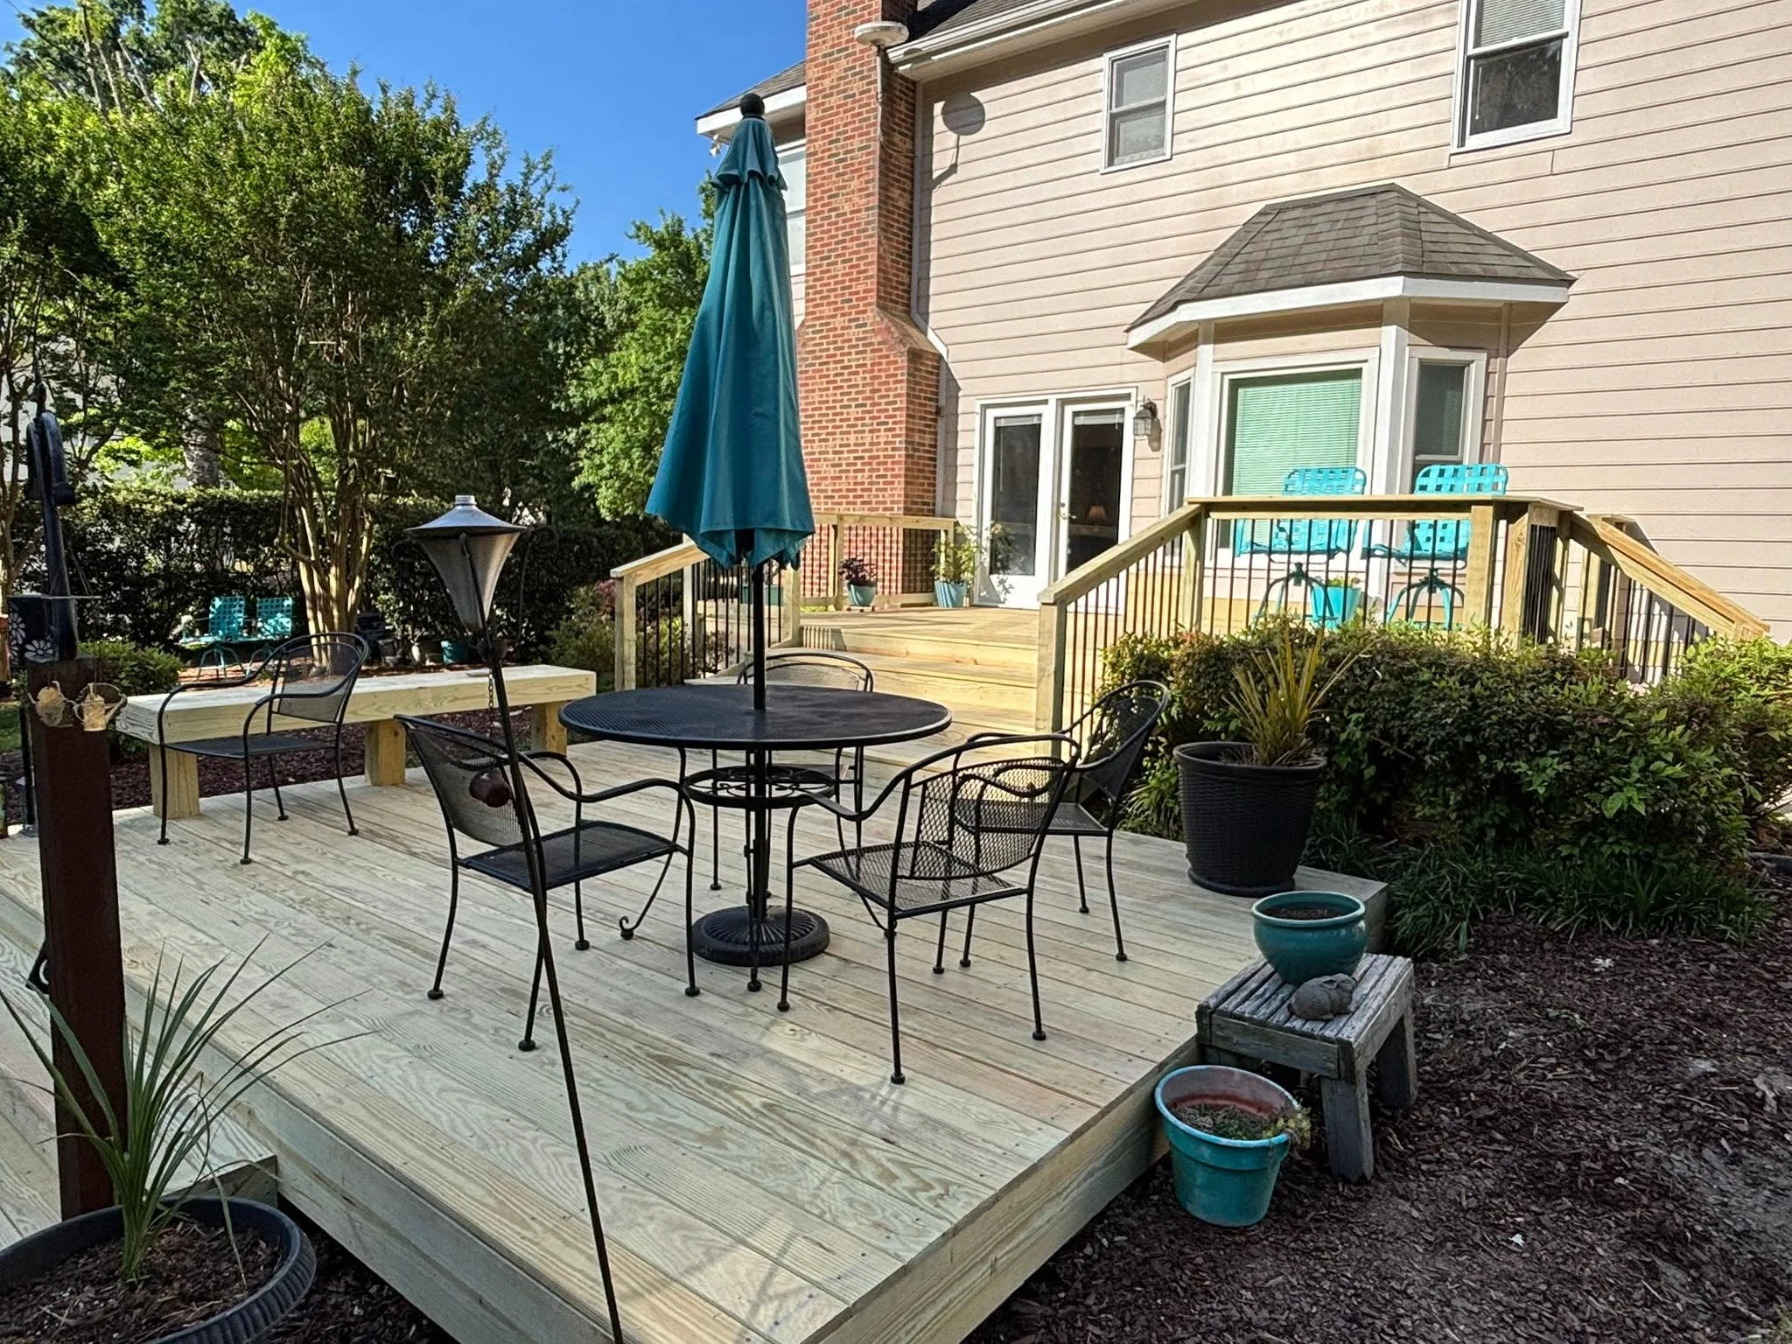
Every screened porch below was framed and finished by our crew in Central North Carolina.
★★★★★“Deck by Deck has done multiple projects for us at our house and lake house. The work is always top notch and the crew is always courteous and respectful of our property.”
★★★★★“I cannot say enough good things about these guys. They built a screened in porch for me this past winter and did a great job. The crew is professional and easy to work with from start to finish.”
★★★★★“The crew runs like a well-oiled machine. They show up when they say they will, frame everything square and solid, and leave the yard clean top to bottom.”
We are based in Wake Forest and travel across Wake, Franklin, Lee, Chatham, Moore, and Cumberland counties, plus Lake Gaston and Kerr Lake waterfront properties.
Do not see your town listed? We regularly travel for lake piers, bridges, and custom builds across NC and southern VA.
View Service AreasThinking about converting your deck or building a new screened porch? Call (919) 726-9945.
Call (919) 726-9945 or submit the form for a free on-site walkthrough and written quote.
We will come walk the property with you and put together a clear written estimate.
We will come walk the property with you and put together a clear written estimate.