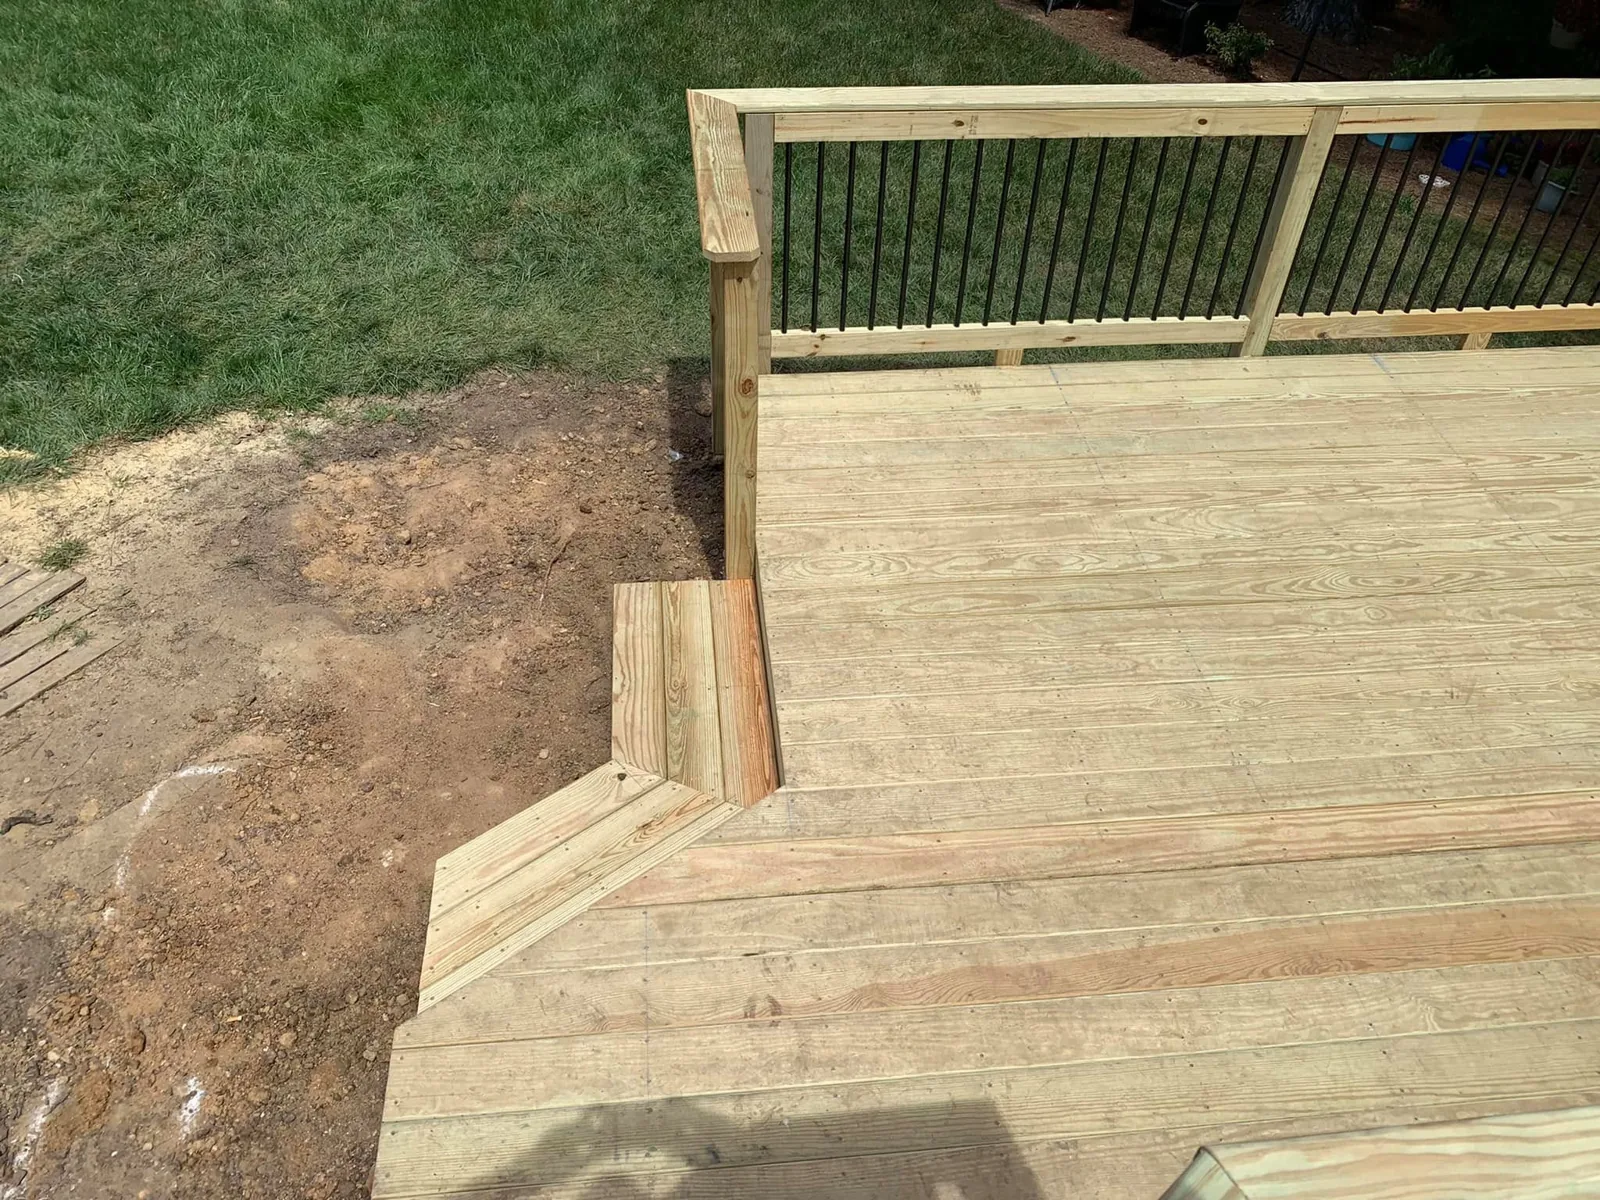
Composite & PVC Decking
Low-maintenance Trex and TimberTech boards installed with hidden fasteners, picture-frame perimeter borders, and 12-inch joist spacing.
Read Specifications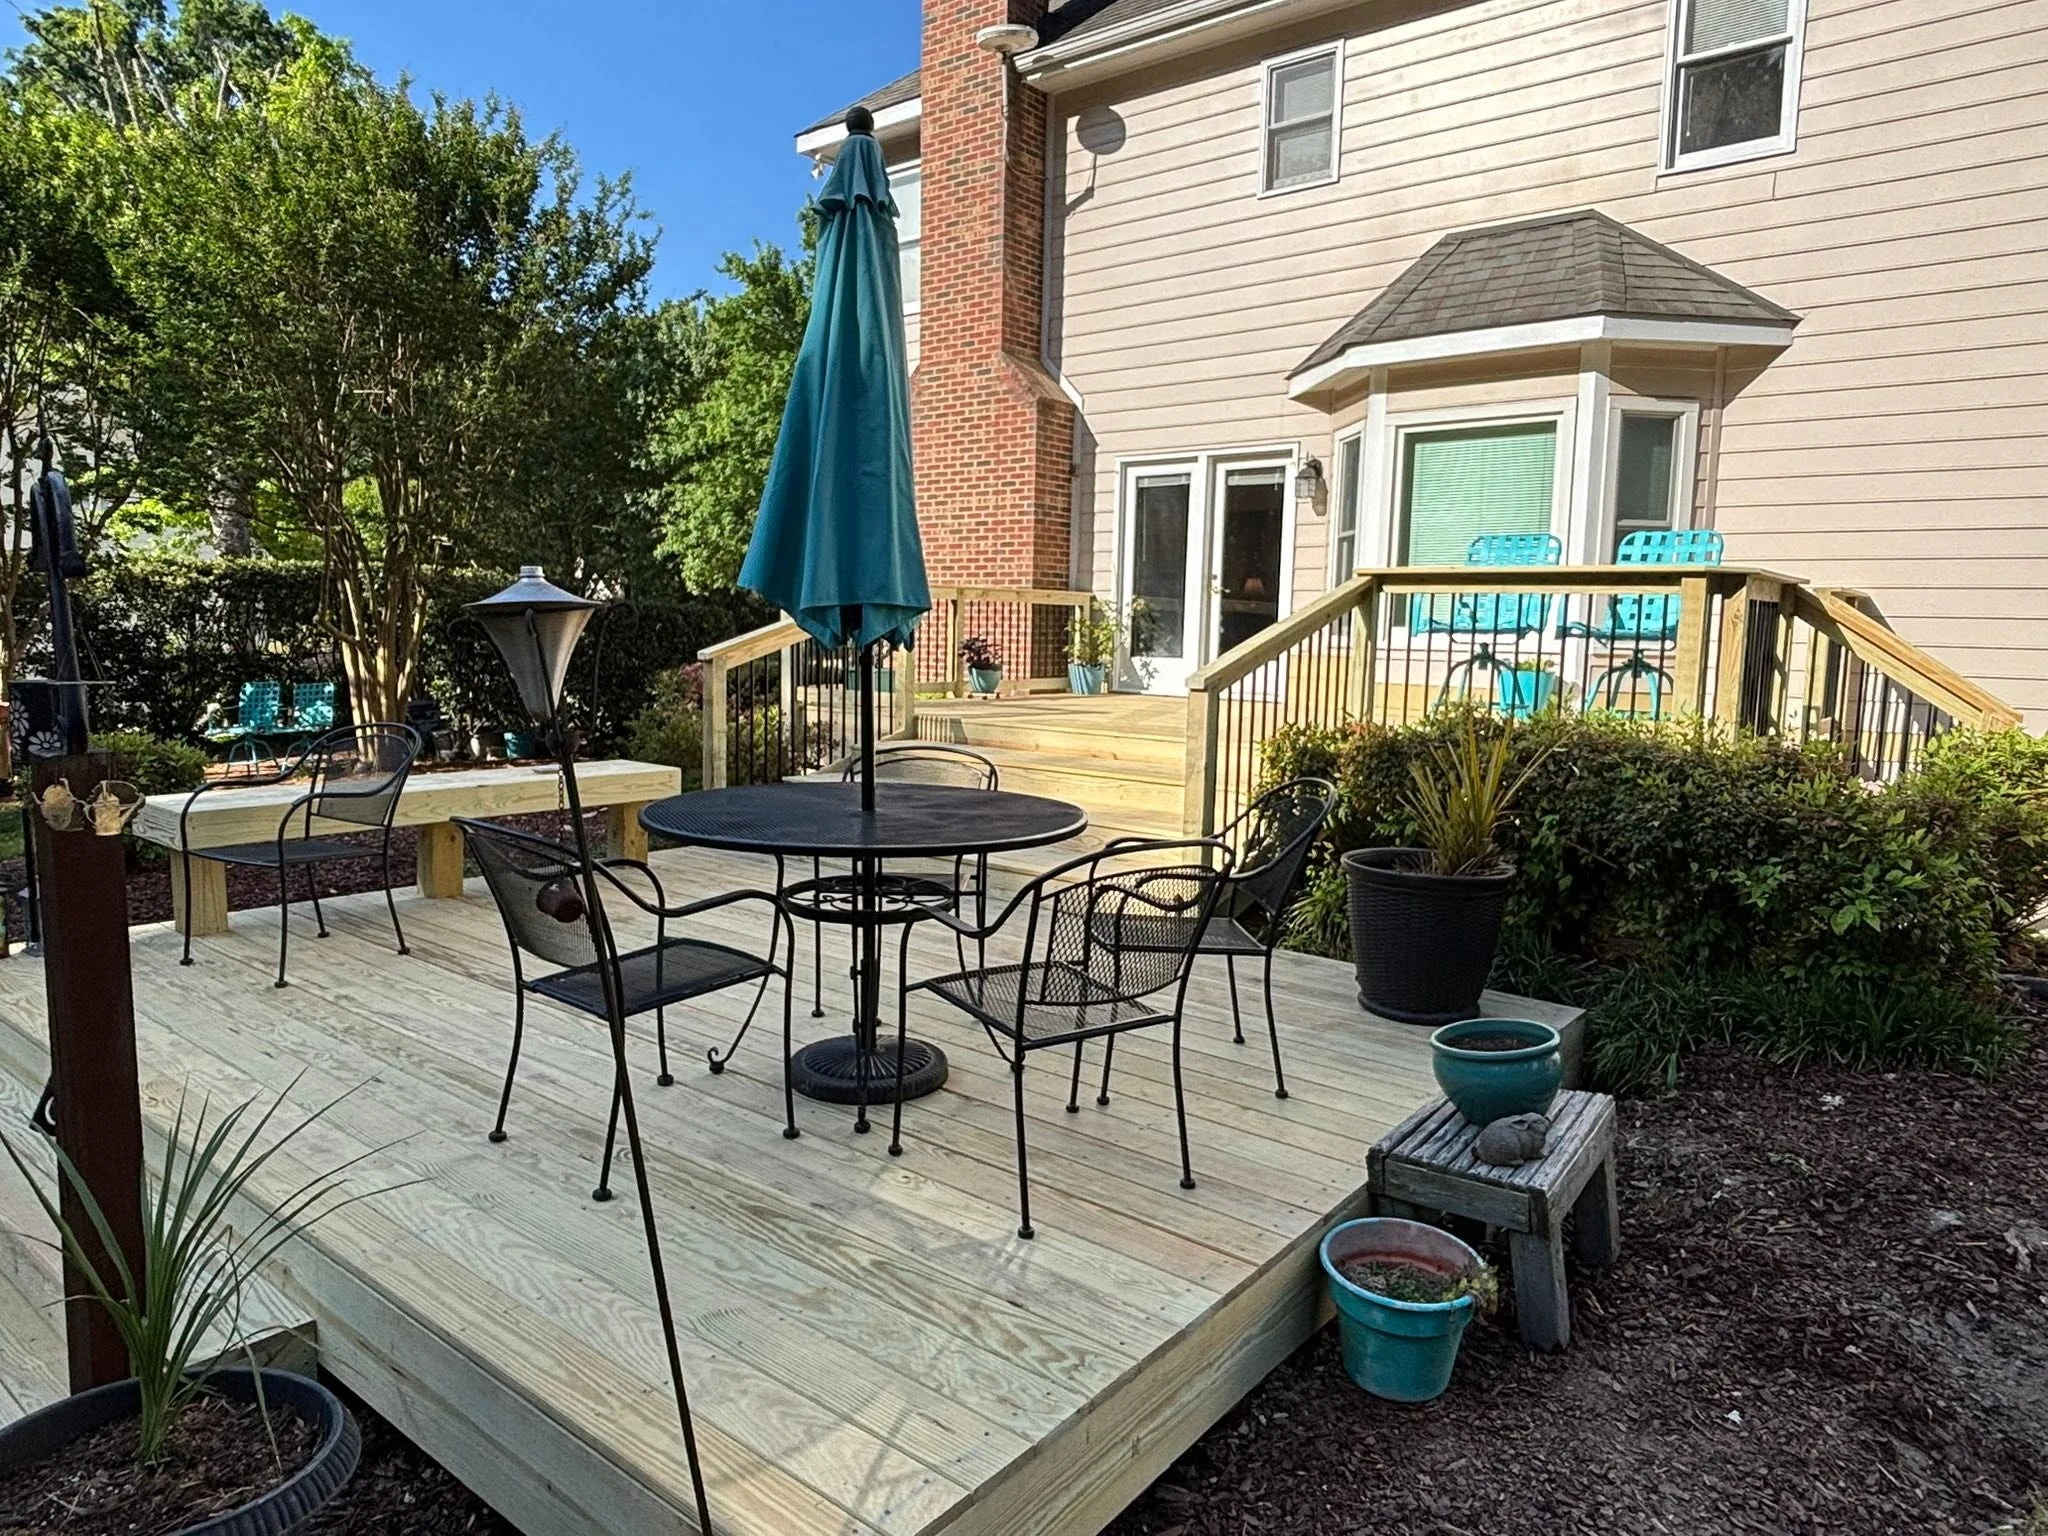
Serving Sanford, Raleigh, Fayetteville, Pinehurst & Central North Carolina with heavy-timber wood and composite decks framed on deep concrete footings, flashed ledgers, and rock-solid stair runs.
We will come walk the property with you and put together a clear written estimate.
A deck is only as good as the framing underneath the boards. Every Deck By Deck structure starts with proper site grading, deep concrete piers, flashed ledger connections, and heavy-timber joists before a single surface board goes down.
Low-maintenance Trex and TimberTech boards installed with hidden fasteners, picture-frame perimeter borders, and 12-inch joist spacing.
Read Specifications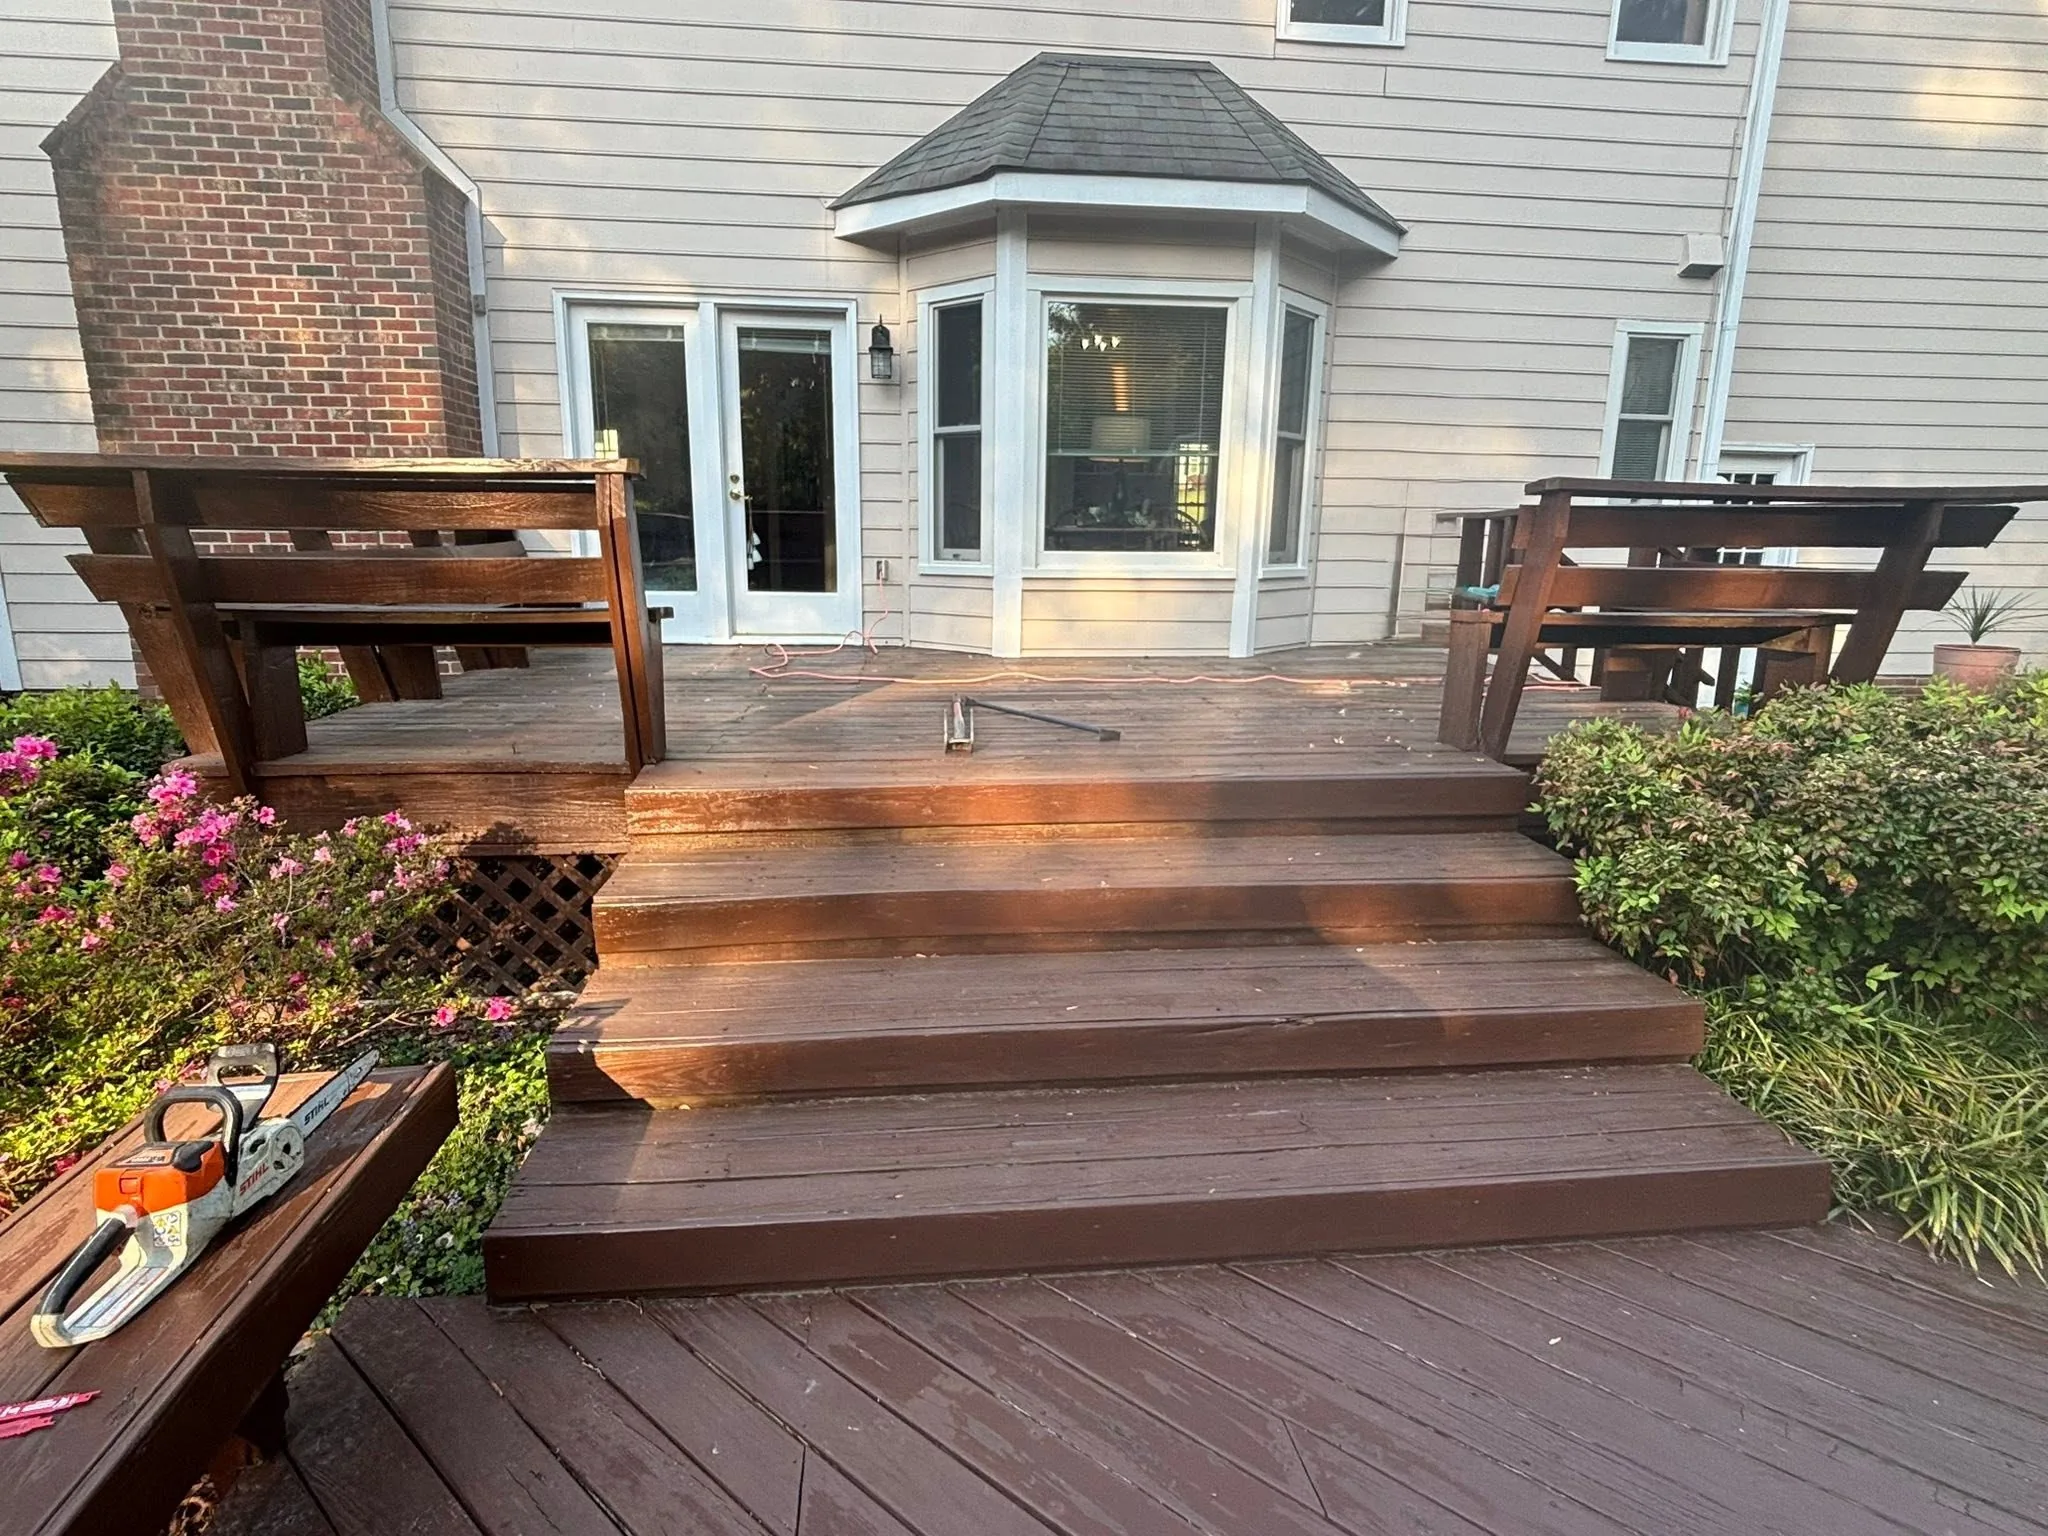
Hand-selected #1 grade southern yellow pine and cedar decks built with bark-side-up crown alignment, eased edges, and clean screw patterns.
Read Specifications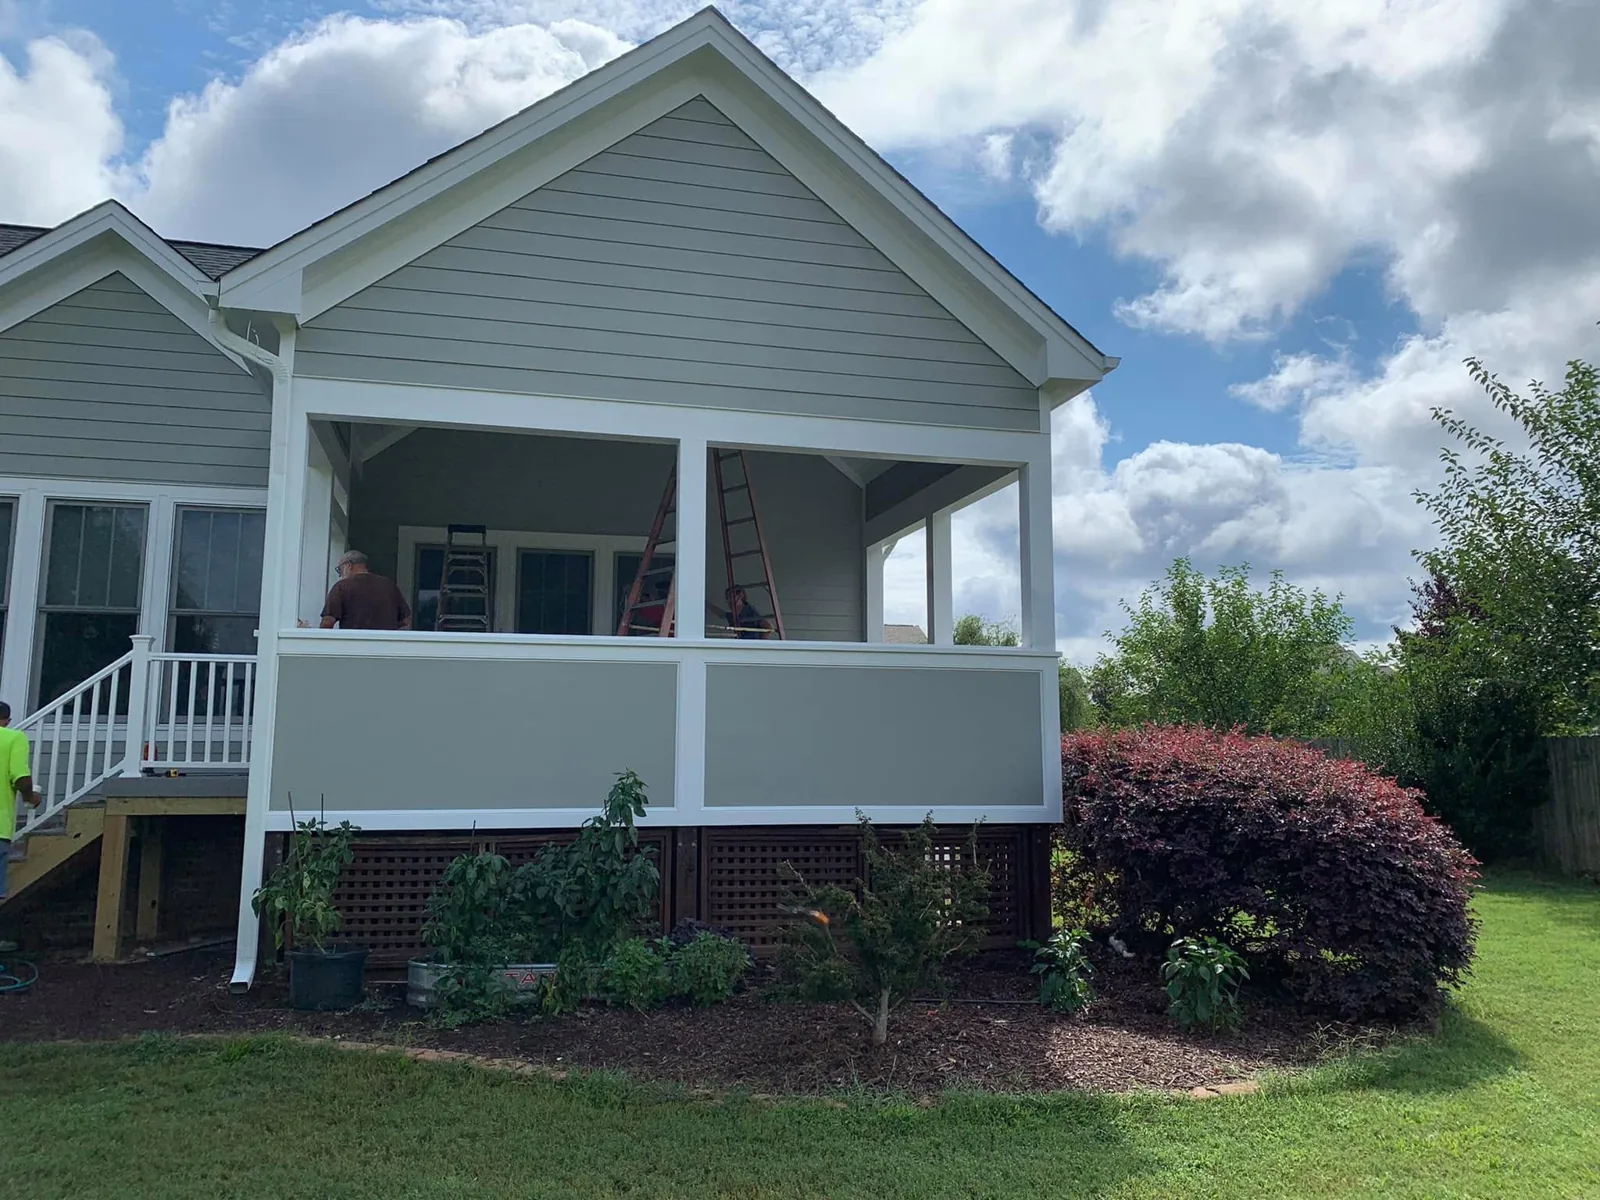
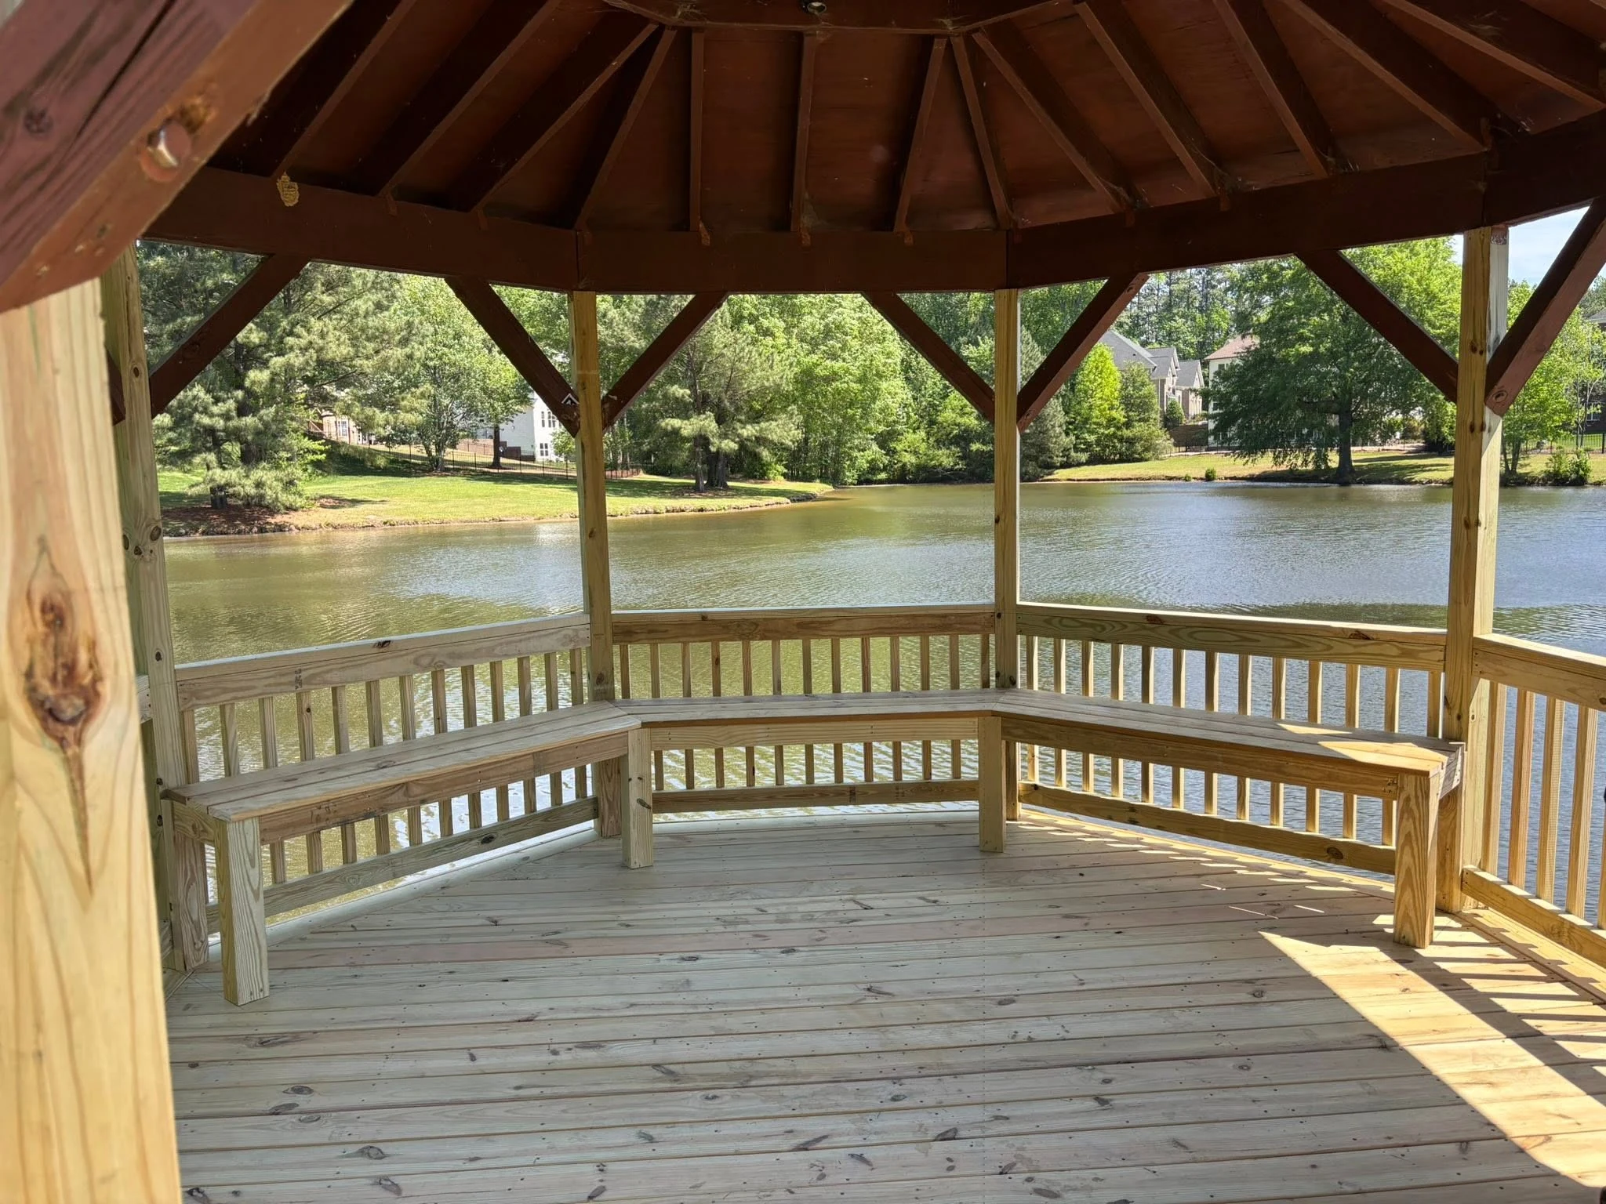
Decks paired with gable or shed roofs, octagonal gazebos, or open-rafter shade structures so you can use your outdoor room in sun or rain.
Read Specifications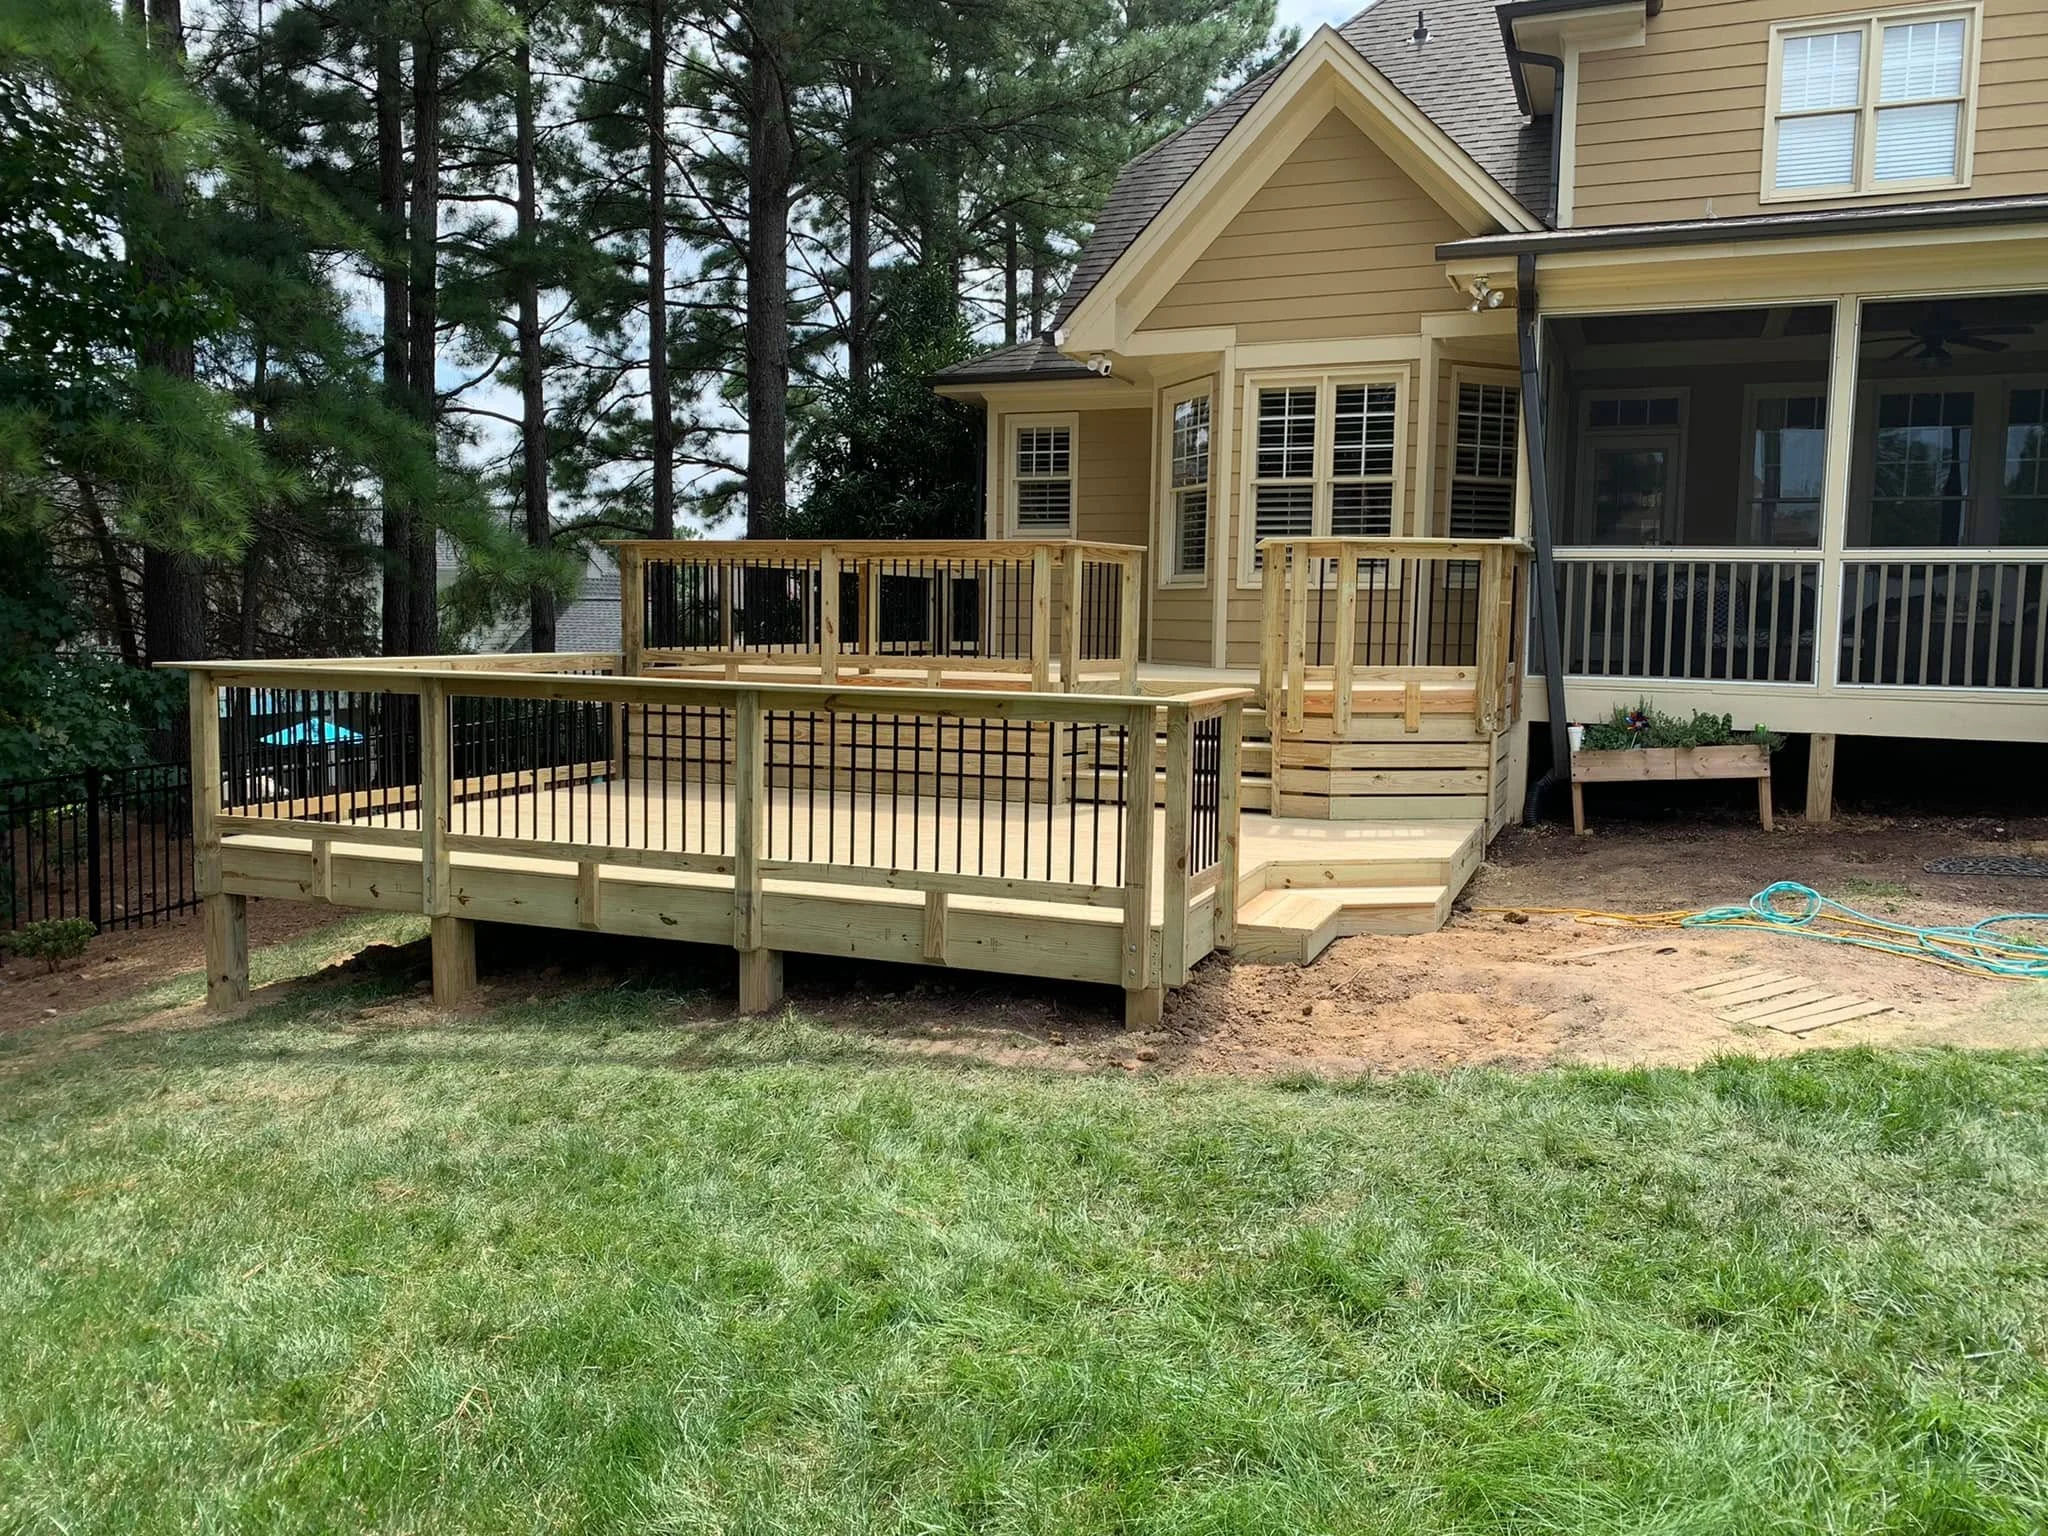
Stepped elevations for sloped lots, walkout basements, and wraparound house profiles that separate grilling, dining, and lounging zones.
Read Specifications Multi-stringer wide staircases, flared landings, aluminum or wood balusters, cocktail cap rails, and wraparound timber bench seating.
Read Specifications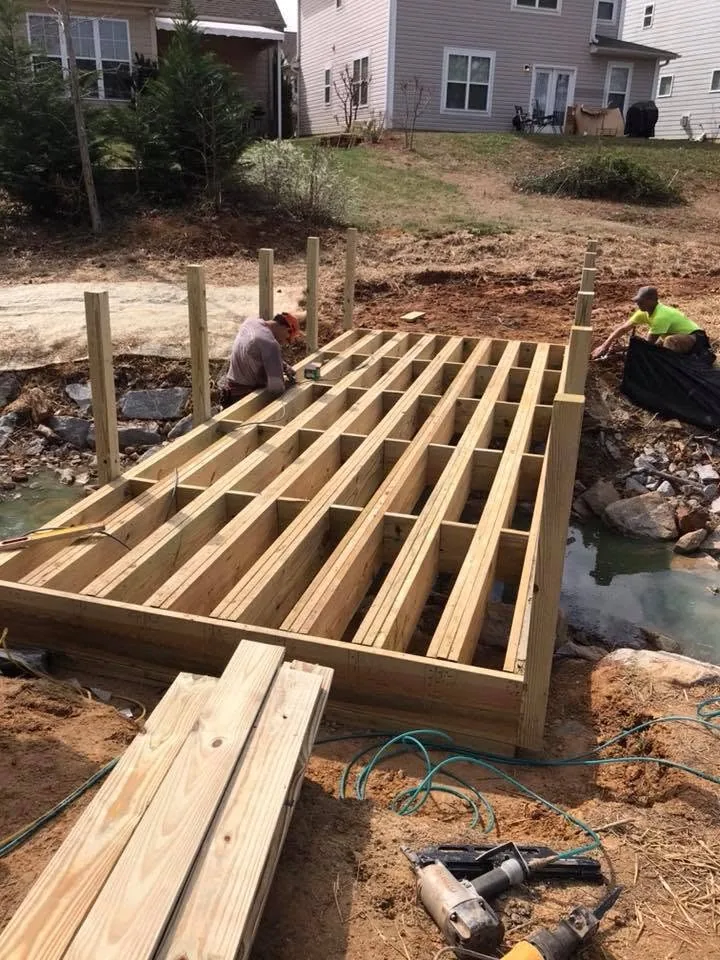
Complete resurfacing of sound frames, rotting post and footing replacement, ledger re-bolting, and code-compliant stair rebuilds.
Read SpecificationsLook closely at the framing beneath the boards, the tight miter joints on the cap rails, and how each staircase lands squarely on graded ground.
We build one project at a time. When we start your deck, our crew stays on your property until the last board is fastened and the yard is clean.
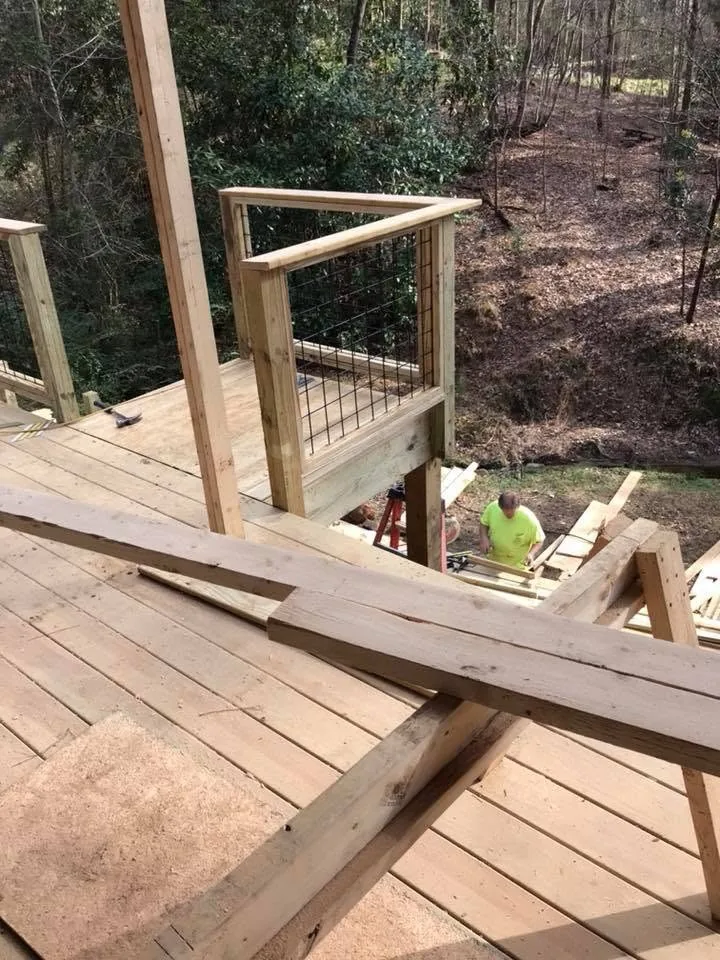
Homeowners across Sanford, Wake Forest, Raleigh, and Pinehurst ask us what separates a deck that stays solid for 25 years from one that wobbles and rots in seven. Below are the exact specifications we build to and the five factors that determine your written quote:
Key Cost Drivers: (1) Total square footage and footprint shape; (2) Elevation above grade (ground-level vs. second-story walkout requiring deeper footings, 6x6 posts, and diagonal bracing); (3) Surface material choice (pressure-treated pine vs. capped composite or PVC); (4) Staircase runs, landings, and railing style; and (5) Site grading or under-deck drainage prep.
Capped composite and cellular PVC deck boards from manufacturers like Trex and TimberTech give you the warmth of wood without annual sanding, staining, or splintering. Because composite material expands and flexes more than natural lumber in North Carolina summer heat, we frame composite decks on 12-inch joist centers rather than wide builder-grade spacing.
We finish the perimeter with mitered picture-frame border boards and fascia wraps so no raw grooved board ends are exposed, and we apply butyl joist tape over the top of every wood joist and double beam to shed moisture and extend the life of the framing to match the composite surface.
A pressure-treated wood deck built with #1 grade southern yellow pine remains the most cost-effective way to add generous outdoor square footage. Rather than dumping a bundle of warped big-box lumber onto your lawn, we sight every joist for crown so the floor plane stays dead flat, and we hand-sort 5/4x6 and 2x6 deck boards to keep knots tight and grain consistent.
We fasten every board with exterior-grade structural coated screws or stainless fasteners, never smooth-shank nails that pop up after one winter freeze-thaw cycle. Once the lumber dries to the proper moisture level, your deck is ready for a penetrating oil stain that highlights the natural grain.
An open deck is great in spring and fall, but a roofed section or attached gazebo makes the space usable during July afternoon heat and sudden thunderstorms. We design and frame hybrid layouts where half of your deck stays open for grilling and sun while the adjacent zone sits beneath a permanent gable roof, shed roof, or octagonal timber gazebo.
When you want full roof coverage or insect protection, we tie rafters directly into your home roof structure with flashed valleys and matching architectural shingles. You can also explore our dedicated Covered Porches and Screened Porches pages for full room additions.
Sloped lots in Sanford, Wake Forest, Raleigh, and around Jordan Lake and Lake Gaston rarely suit a single flat rectangle. By stepping the deck down in two or three distinct levels connected by wide transition treads, we follow the natural contour of your yard instead of towering awkwardly above it.
Multi-level framing lets you dedicate an upper tier right off the kitchen or family room for dining, step down to a middle level with a custom pergola or stone firepit, and continue down to a yard-level landing or walkway toward the water.
Stairs and railings are the parts of a deck you touch every single day. Where builder-grade crews cut three wide-spaced 2x12 stringers that bounce when you walk down them, we cut heavy multi-stringer assemblies spaced tightly so every tread feels as solid as an indoor staircase, anchored onto a poured concrete landing pad at the bottom.
Every 4x4 or 6x6 rail post is thru-bolted with structural hardware and blocking inside the rim joist, never toe-nailed or lag-screwed into end grain. We top the rail with a flat 2x6 cocktail cap rail or custom aluminum system, and can build wraparound timber benches right into the perimeter for effortless seating.
If your existing deck boards are splintered, cupped, or slick with mildew, or your stairs and railings feel loose, you may not need a complete teardown. We inspect the concrete footings, support posts, carry beams, joists, and house ledger board to see what can be saved and what needs structural reinforcement.
When the frame has good bones, we strip off the old surface boards and rails, add fresh ledger flashing, sister any weakened joists, install new 6x6 posts or concrete footings where needed, and lay down brand-new wood or composite decking and code-compliant stairs at a fraction of full replacement cost.
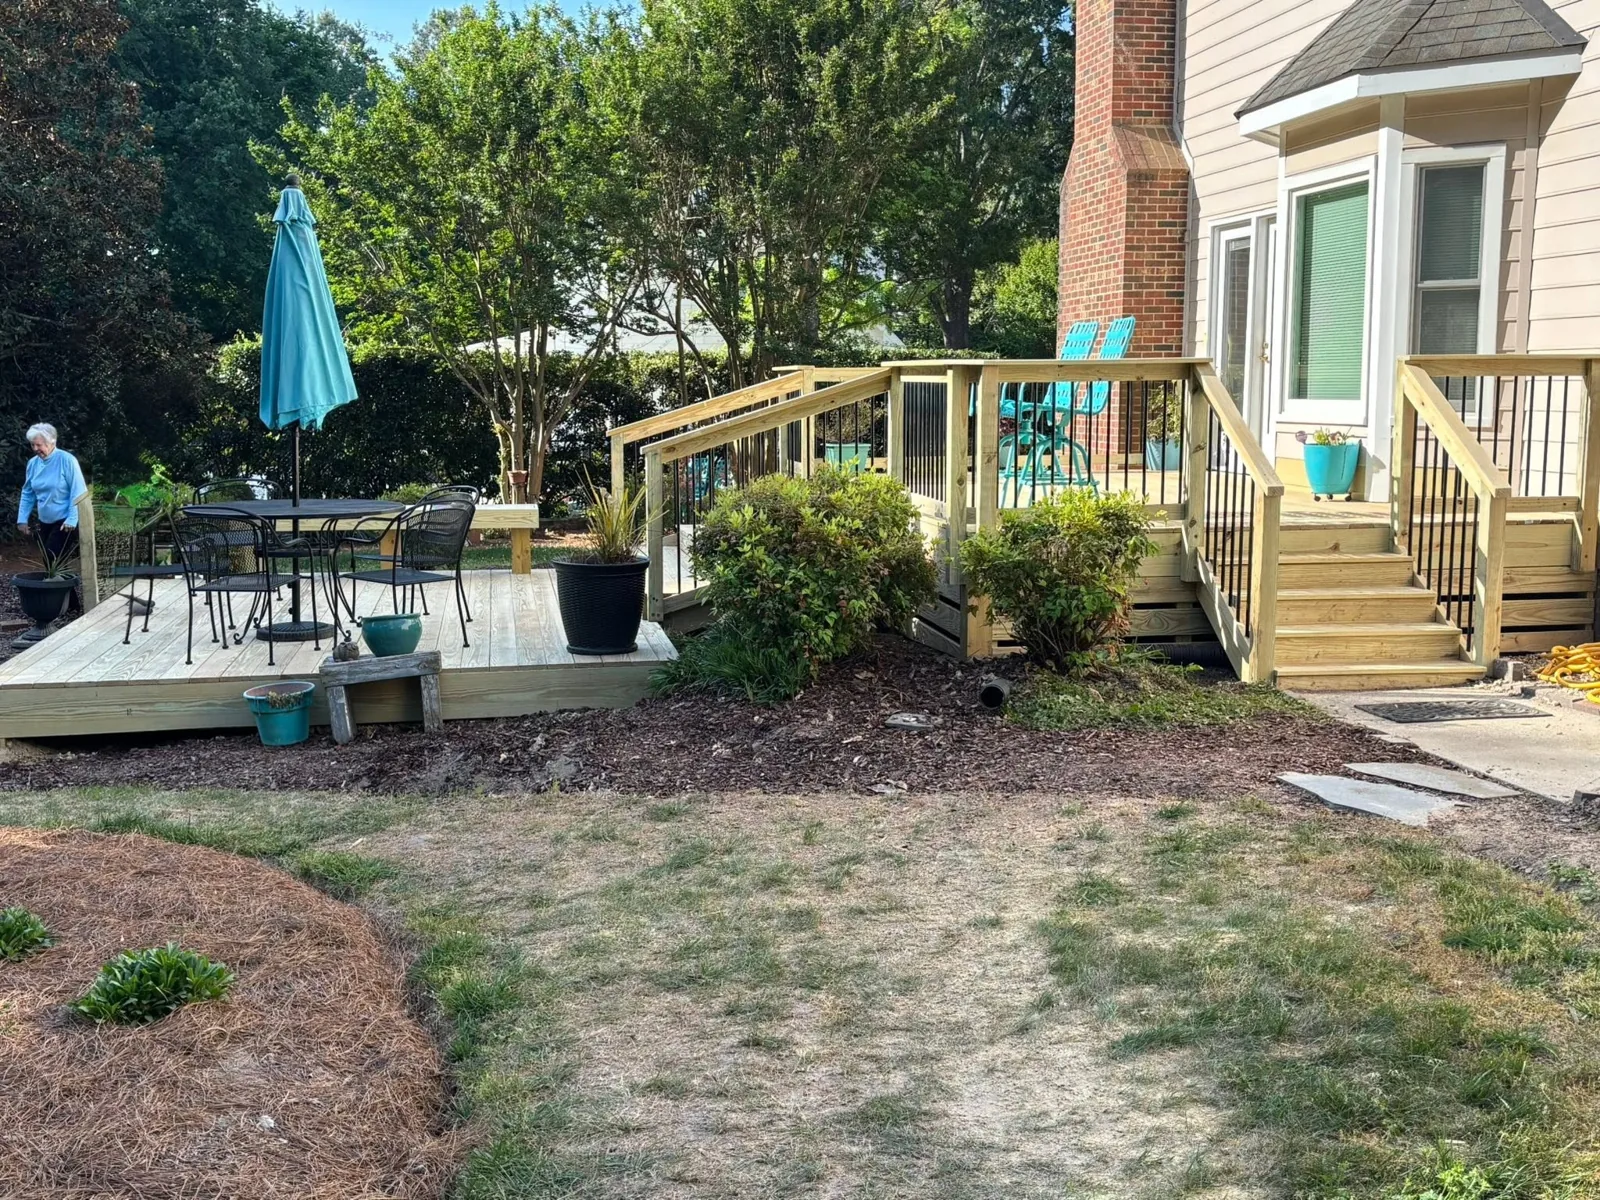
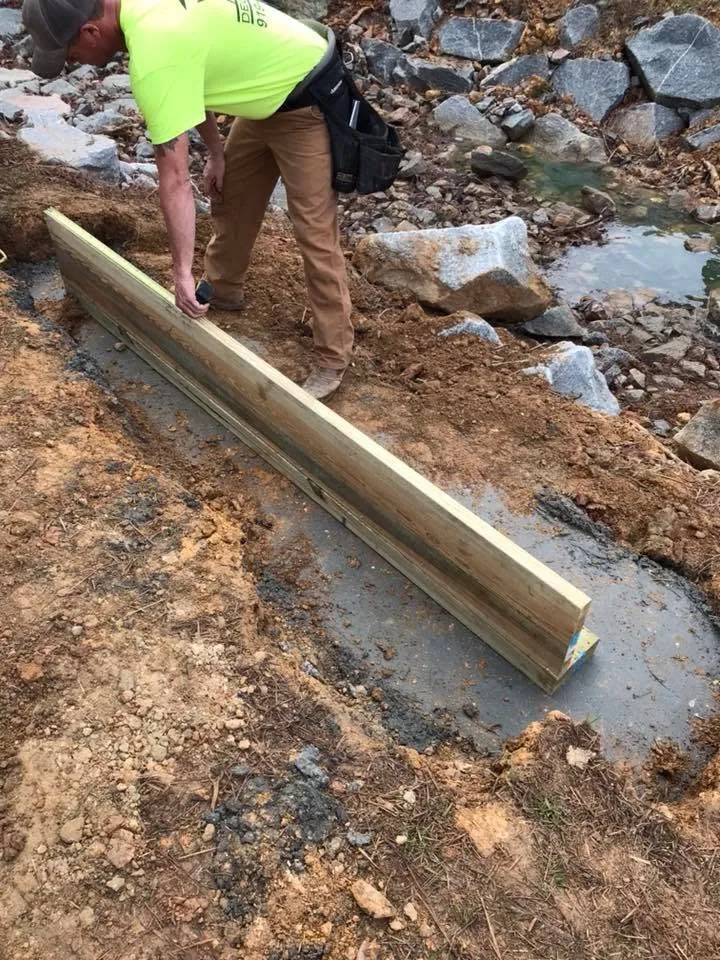
Building a long-lasting deck in Sanford, Lee County, Wake Forest, Raleigh, or along Lake Gaston means dealing with heavy red clay soil, sloped wooded lots, and intense summer downpours before carpentry even starts. When roof runoff or hillside drainage pools around shallow deck posts, footings settle and elevated frames pull away from the house.
Because our crew runs its own grading and drainage equipment alongside our carpentry rigs, we solve the dirt and water issues at the same time we frame your deck. Need more than a backyard deck? Explore our related outdoor services:
★★★★★“Deck by Deck has done multiple projects for us at our house and lake house. The work is always top notch and the crew is always courteous and respectful of our property.”
★★★★★“I cannot say enough good things about these guys. They built a screened in porch for me this past winter and did a great job. The crew is professional and easy to work with from start to finish.”
★★★★★“The crew runs like a well-oiled machine. They show up when they say they will, frame everything square and solid, and leave the yard clean top to bottom.”
From Sanford and Lee County up through Pittsboro, Apex, Cary, Raleigh, and our home base in Wake Forest, we travel across Central North Carolina for custom wood and composite deck builds.
Do not see your town listed? We regularly travel for lake piers, bridges, and custom builds across NC and southern VA.
View Service AreasHave a specific question about composite vs. wood, footings, or re-decking your current frame? Call us at (919) 726-9945.
Call (919) 726-9945 or submit the form to schedule a free on-site walkthrough and receive a clear, itemized written quote.
We will come walk the property with you and put together a clear written estimate.
We will come walk the property with you and put together a clear written estimate.