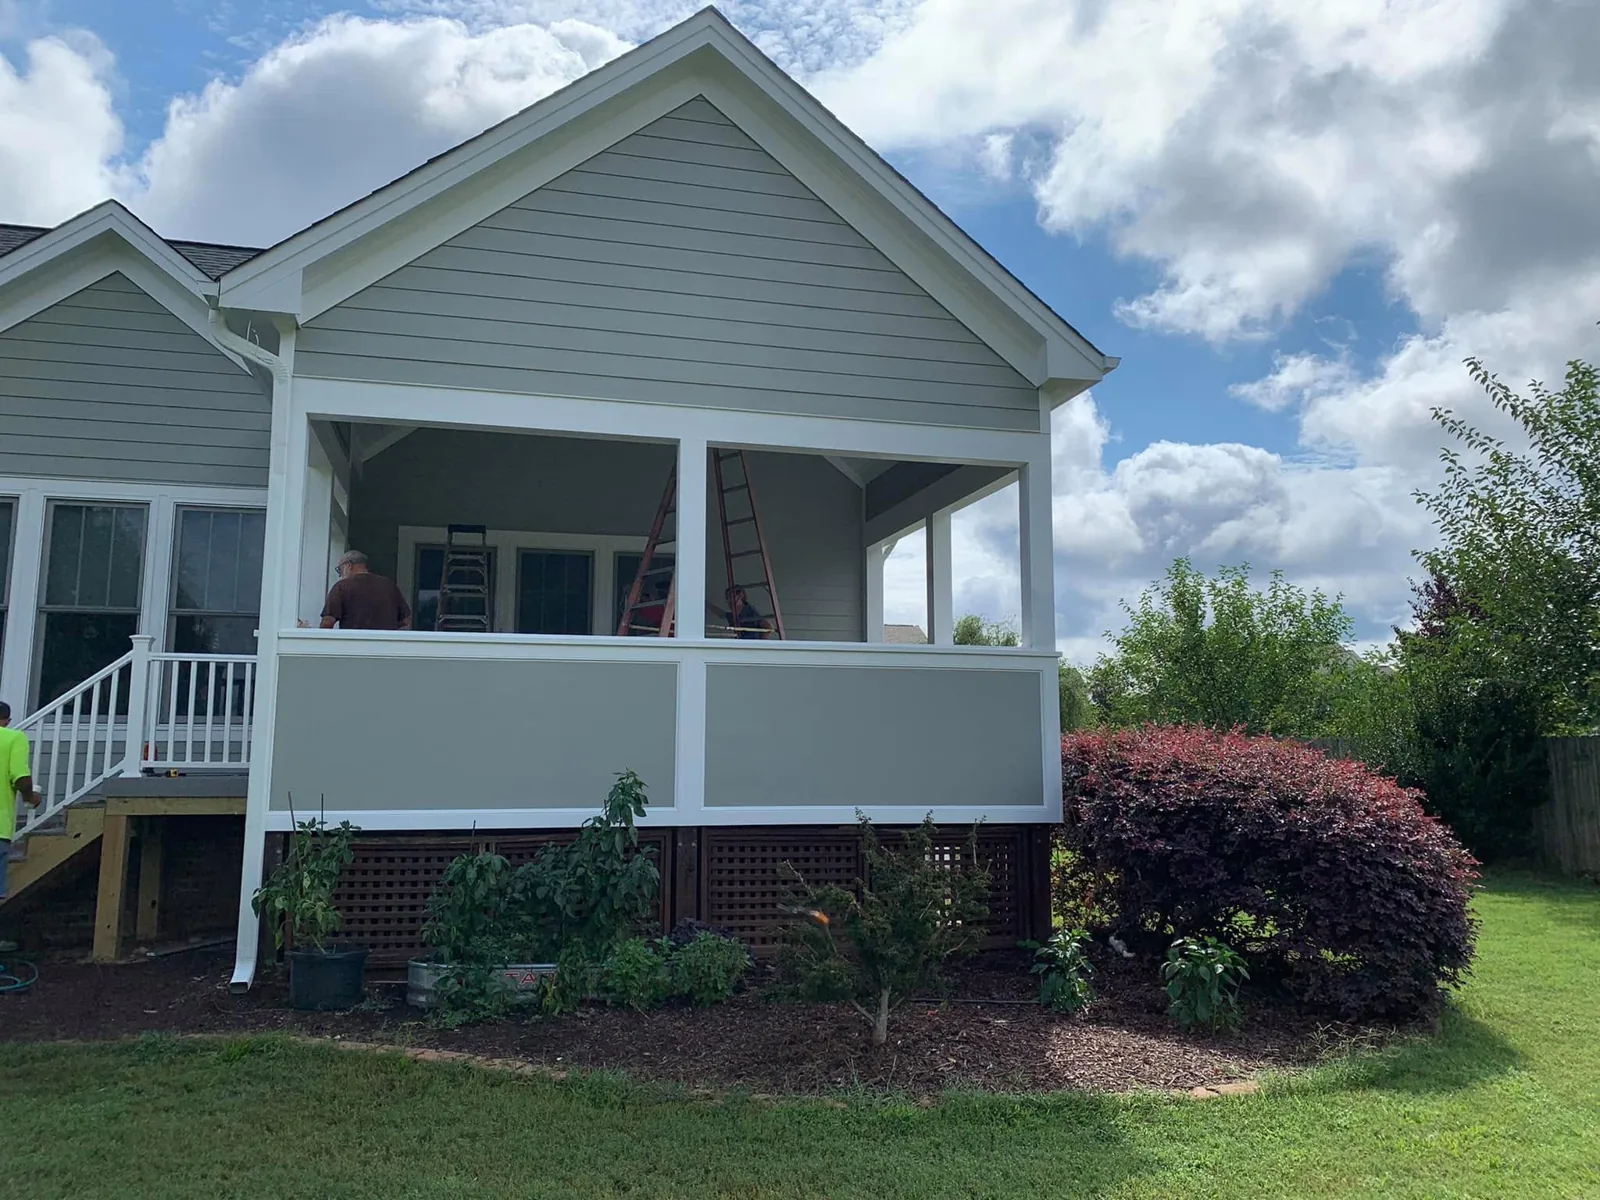
Open-Air Covered Rear Porches
Gable, hip, and shed-roof rear porches framed with 6x6 posts, clean trim wraps, and composite or wood decking.
Read Specifications Permanent shade and rain protection with an open-air view of your backyard. We build heavy-timber covered porches, wrap-around front porches, and roofed deck additions across Central North Carolina.
We will come walk the property with you and put together a clear written estimate.
A covered porch blocks intense afternoon sun and keeps your furniture and grill dry during summer storms while keeping your backyard views completely open.
Gable, hip, and shed-roof rear porches framed with 6x6 posts, clean trim wraps, and composite or wood decking.
Read Specifications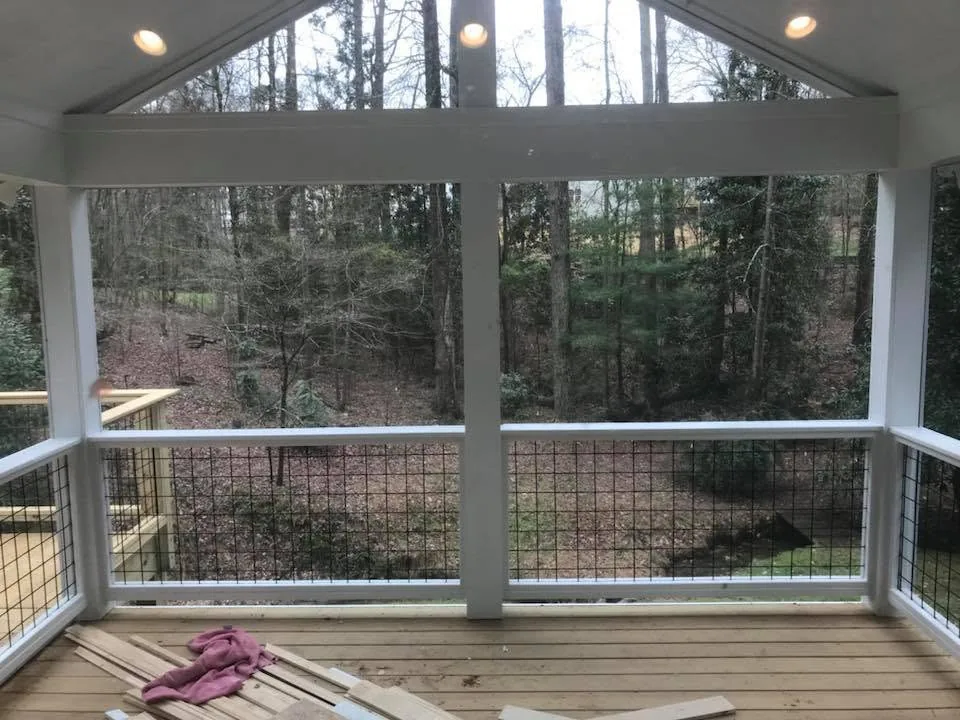
Open craftsman rafters or tongue-and-groove ceilings with heavy center blocking for ceiling fans and recessed lighting.
Read Specifications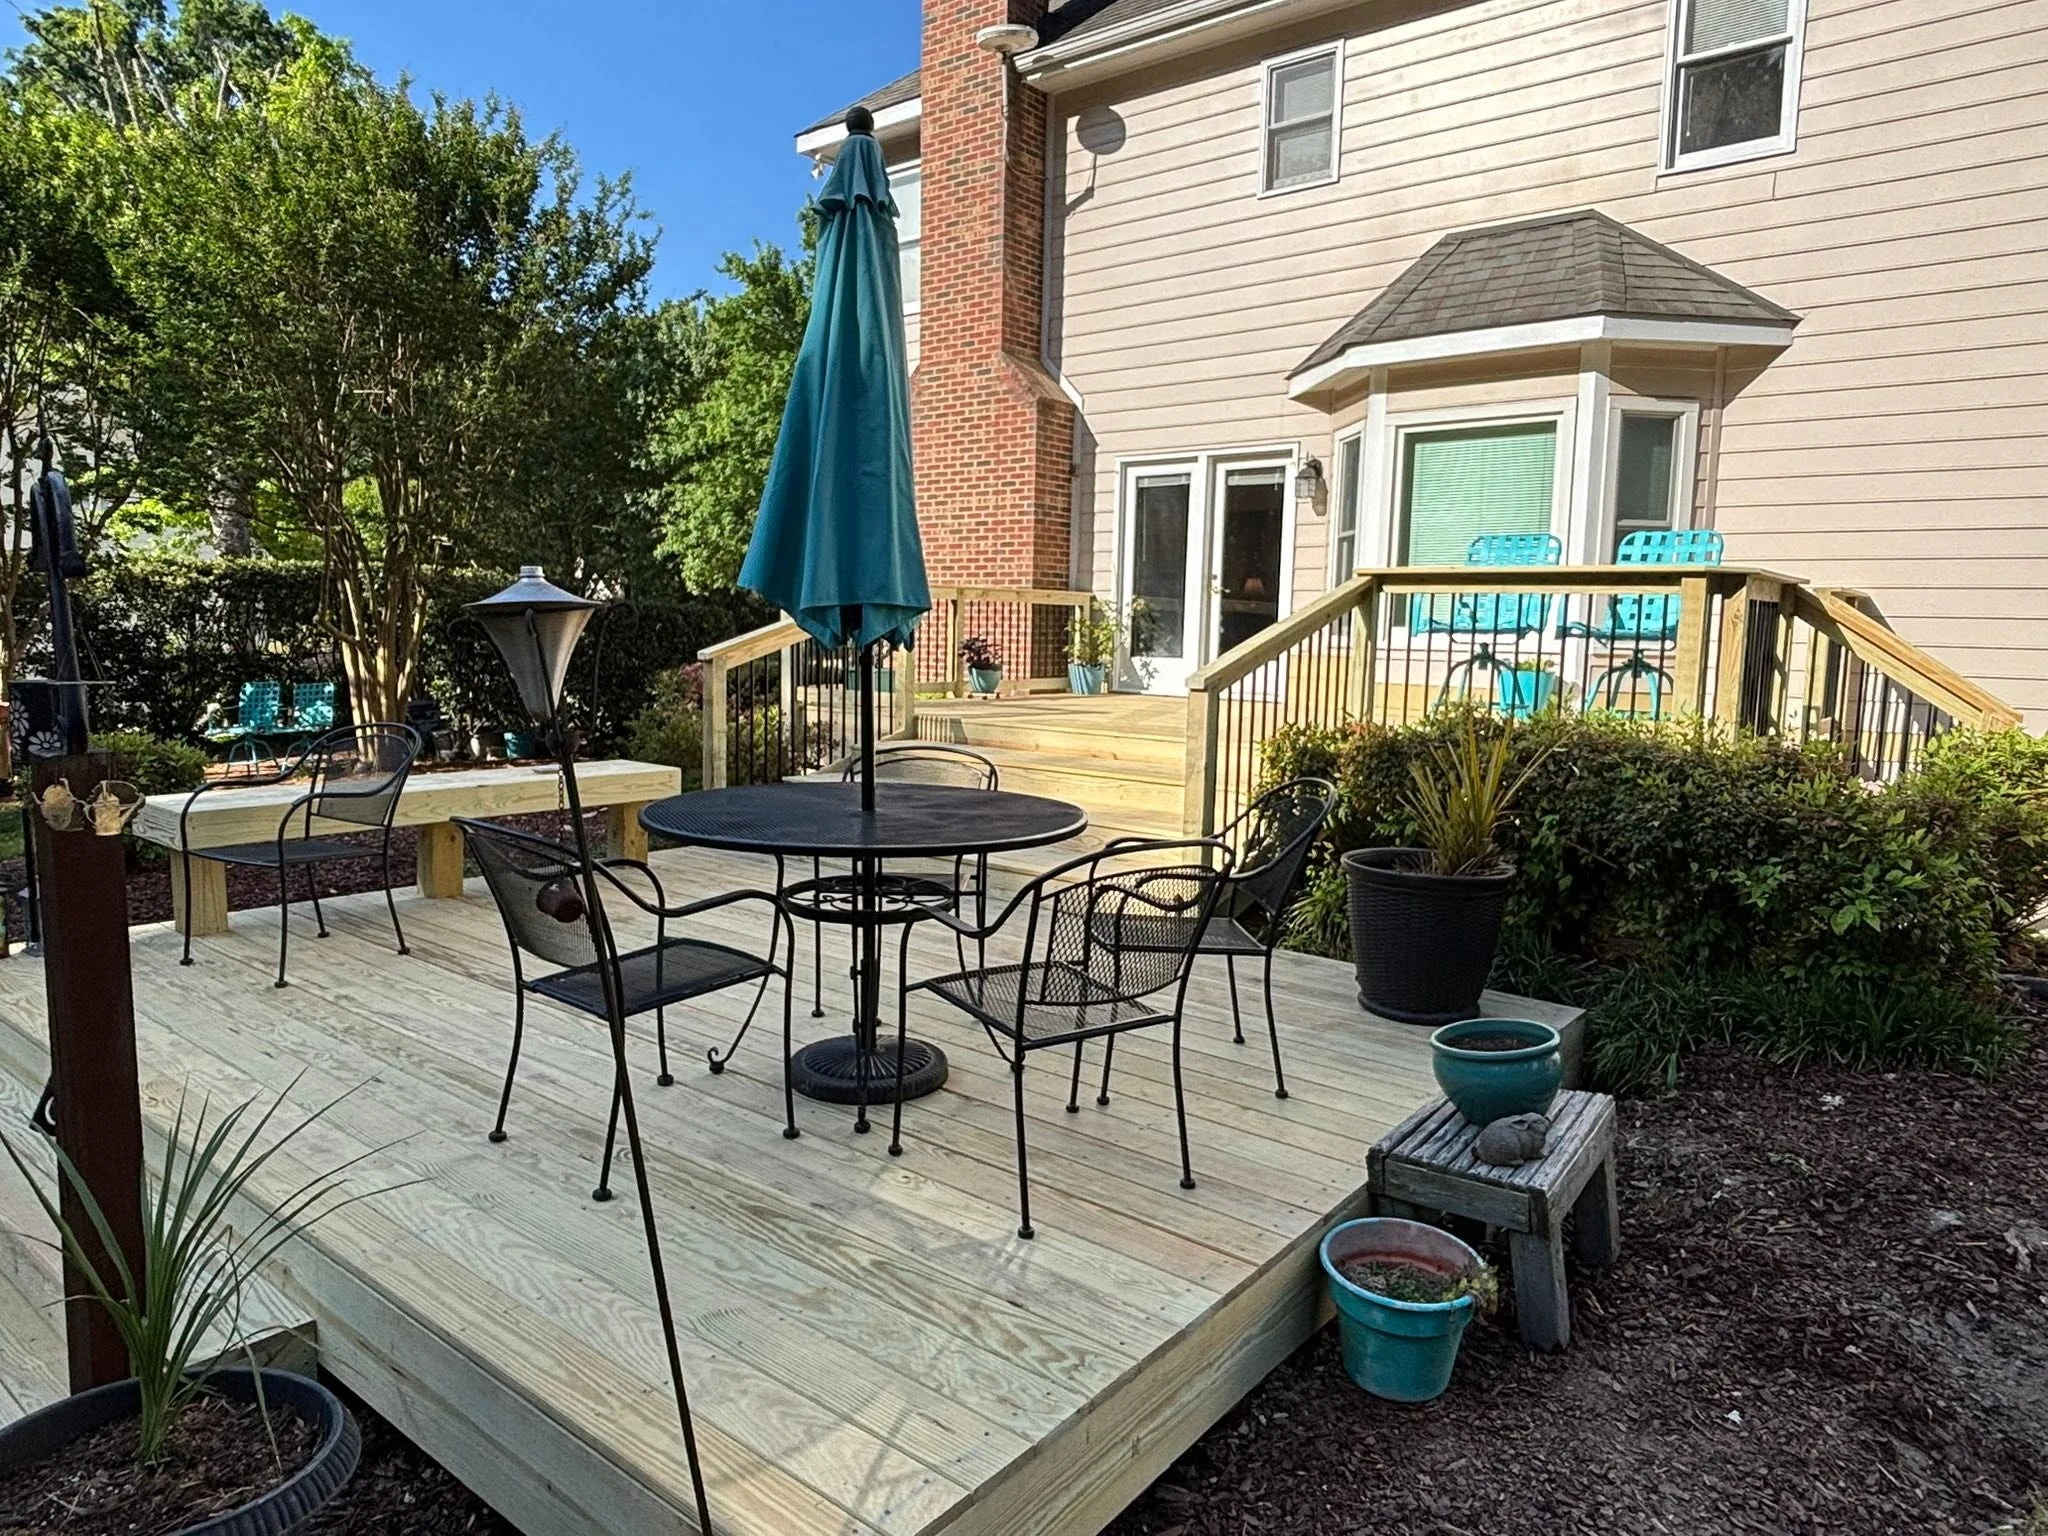
Split-zone designs featuring a roofed dining lounge paired seamlessly with an open grilling and sun deck.
Read SpecificationsWe build covered porches on deep roof-load concrete footings with notched 6x6 posts, double header beams, hurricane-tied rafters, and ice-and-water flashed roof valleys.
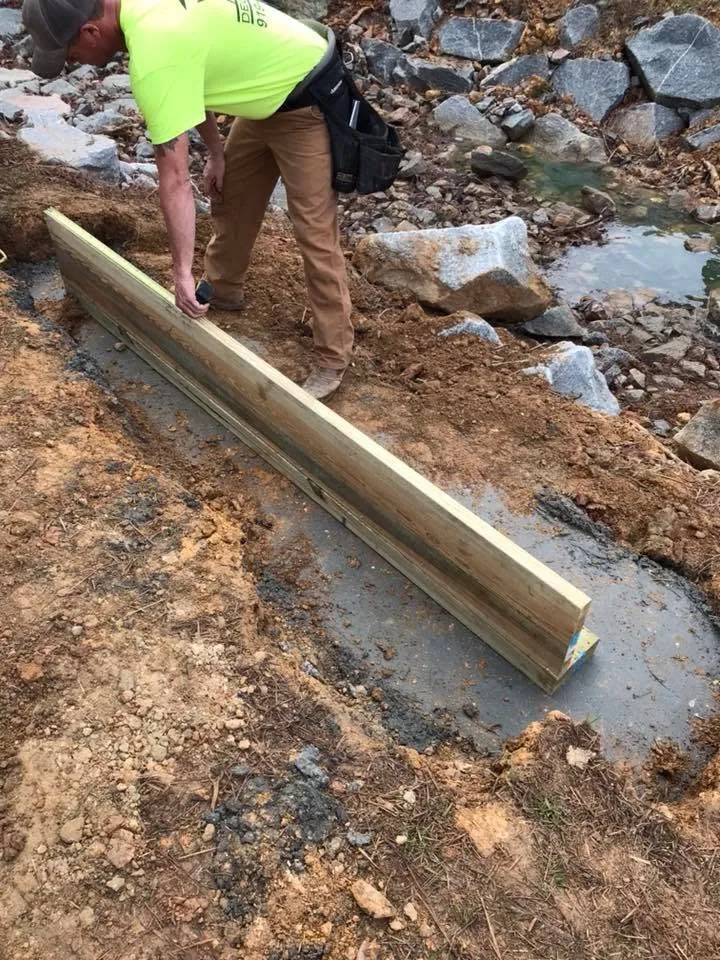
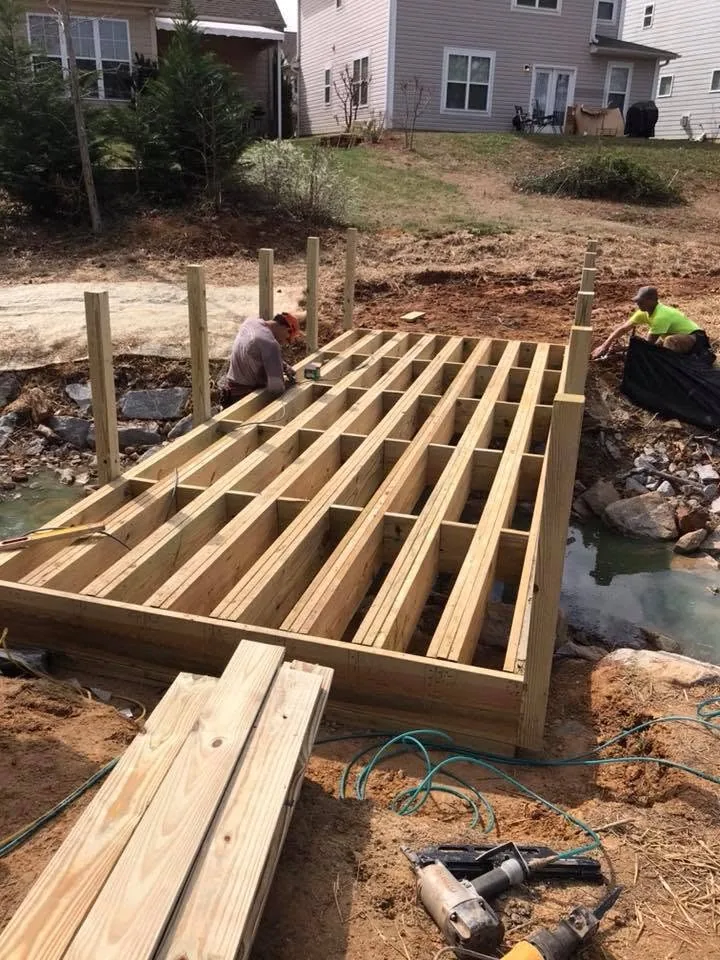
Every covered porch starts below grade with poured concrete footings inspected prior to framing. Above ground, 6x6 posts carry double 2x10 or 2x12 headers bolted and braced so the roof never racks or settles.
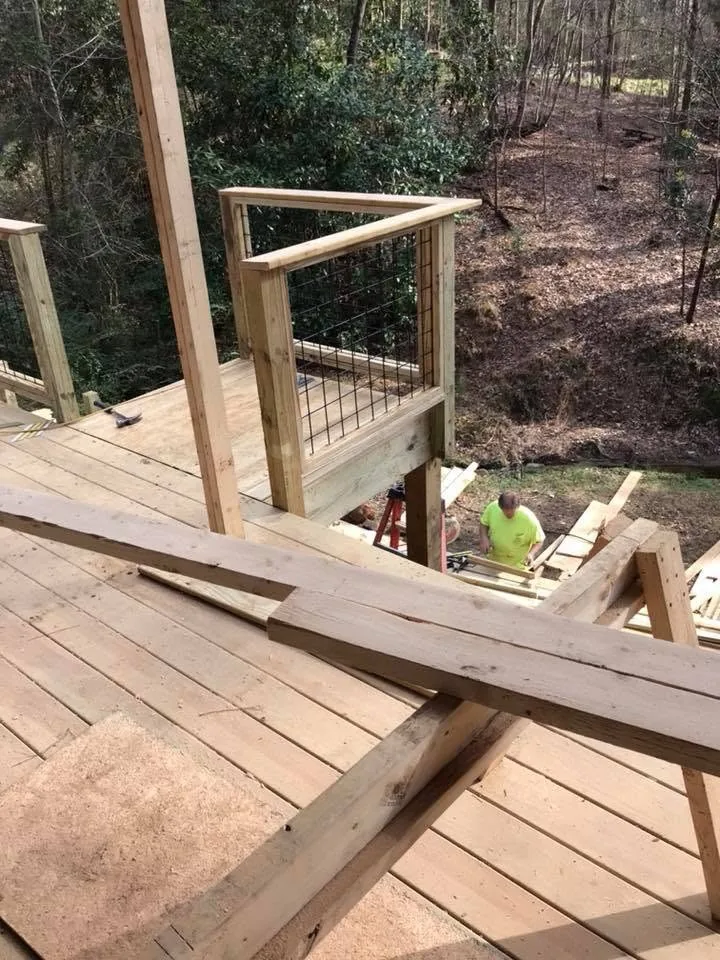
We finish covered porches with picture-framed composite or pressure-treated flooring, multi-stringer staircases, thru-bolted railings, and cleanly mitered fascia and post wraps.
Every build follows the same disciplined sequence. Nothing gets covered up until the structure underneath is square, level, and anchored to last.
★★★★★“Deck by Deck has done multiple projects for us at our house and lake house. The work is always top notch and the crew is always courteous and respectful of our property.”
★★★★★“I cannot say enough good things about these guys. They built a screened in porch for me this past winter and did a great job. The crew is professional and easy to work with from start to finish.”
★★★★★“The crew runs like a well-oiled machine. They show up when they say they will, frame everything square and solid, and leave the yard clean top to bottom.”
We are based in Wake Forest and travel across Wake, Franklin, Lee, Chatham, Moore, and Cumberland counties, plus Lake Gaston and Kerr Lake waterfront properties.
Do not see your town listed? We regularly travel for lake piers, bridges, and custom builds across NC and southern VA.
View Service AreasHave a question that is not covered here? Call or text us at (919) 726-9945 and we will give you a straight answer.
Give us a call or send the form and we will find a time to come walk the property with you, take measurements, and put together a clear written quote.
We will come walk the property with you and put together a clear written estimate.
We will come walk the property with you and put together a clear written estimate.